Skip main navigation
Sold
  • Price Unknown

    317 Vin Etienne Dr, El Paso, TX 79912

    3beds
    2,440sqft
    Single Family Residence
    Built in 2019
    5,662 Square Feet Lot
    $562,400 Zestimate®
    $--/sqft
    $4,227 Estimated rent

    Home value

    $562,400

    $534,000 - $591,000

    $4,227/mo

    Zestimate® history
    Loading
    Loading...

    Owner options

    List your home for rent

    $4,227/mo

    Rent Zestimate®

    Find your next renter with Zillow Rental Manager. Plus, with online applications, you can quickly screen prospective tenants – for free.

    Learn more

    $4,227/mo

    Rent Zestimate®

    Refinance and save

    $136/mo

    Est. payment

    Refinancing to a lower rate could help reduce your monthly payments and save thousands over the life of the loan.

    See today's rates

    $136/mo

    Est. payment

    Explore your selling options

    Work with a Zillow partner agent

    Leverage their expertise and Zillow's premium Showcase listings to get your home seen by more buyers.

    Get started

    List with your own agent

    Get your home in front of millions of buyers by listing it on Zillow.

    Learn how to do it

    Sell it yourself

    Take full control of how buyers see your home on Zillow by listing For Sale by Owner (FSBO).

    List your home

    What's special

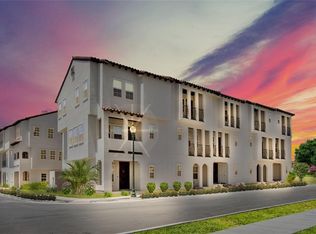
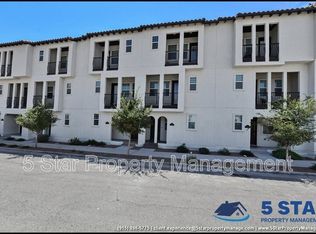
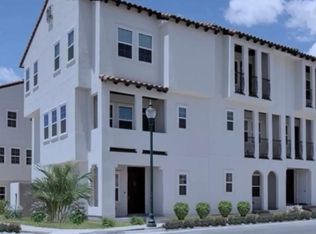
    This exquisite home located at 317 Vin Etienne is a true masterpiece of design. Located in the highly desirable Montecillo community offering a clubhouse with a gym and a resort-style water park featuring a lazy river for relaxation and recreation. Nearby, you'll find several amenities including restaurants, shops, a Top Golf venue, Mutts Cantina, and the Alamo Drafthouse cinema. The prime location ensures easy access to I-10, UTEP, hospitals, and downtown, making this home an ideal sanctuary for those seeking luxury living with convenience. Upon entering, you'll immediately appreciate the open floor plan, which creates a seamless flow throughout the home. The spacious living room offers a cozy and inviting atmosphere, while the stunning kitchen features a sleek center island, stainless steel appliances, and ample storage space for all your cooking essentials. The master bedroom is a true retreat, offering a generously sized space that exudes comfort. The ensuite bath is equally impressive, featuring a large walk-in shower, double vanity sink, and an expansive walk-in closet. Thoughtfully designed for convenience, this home also includes a utility room, wine cellar, refrigerated air, and two fireplaces - one electric fireplace in the living area and one outdoor fireplace ensuring your comfort year-round. Discover your own private paradise with this beautifully designed home featuring an outdoor kitchen, and a dedicated entertainment area. A stunning spool, perfect for both relaxation and swimming. The spool combines the benefits of a pool and spa, with the benefits of using it all year round. Experience the superb design and exceptional lifestyle this home offerscome and see it for yourself today!

    Zillow last checked:

    Listing updated:

    Listed by:

    Brian J Burds 0550596 915-751-1500,

    eXp Realty LLC

    Bought with:

    Felipe Saad, 0725483

    ERA Sellers & Buyers Real Esta

    Source: GEPAR,MLS#: 906570MLS Logo

    Facts & features

    Interior

    Bedrooms & bathrooms
    • Bedrooms: 3
    • Bathrooms: 3
    • Full bathrooms: 3
    Primary bedroom
    • Features: With Bath
    • Level: Upper
    • Area: 308.99 Square Feet
    • Dimensions: 17.33 x 17.83
    Bedroom
    • Features: With Bath
    • Level: Upper
    • Area: 235.81 Square Feet
    • Dimensions: 17.25 x 13.67
    Bedroom
    • Level: Main
    • Area: 144.34 Square Feet
    • Dimensions: 12.83 x 11.25
    Heating
    • Forced Air
    Cooling
    • Refrigerated
    Appliances
    • Included: Built-In Electric Oven, Cooktop, Dishwasher, Disposal, Microwave, Range Hood
    Features
    • Double Vanity, Ceiling Fan(s), Kitchen Island, Master Up, Walk-In Closet(s)
    • Flooring: Tile
    • Windows: Blinds
    • Number of fireplaces: 1
    Interior area
    • Total structure area: 2,440
    • Total interior livable area: 2,440 sqft

    Property

    Features
    • Stories: 2
    • Exterior features: Walled Backyard, Gas Grill, Back Yard Access
    • Has private pool: Yes
    • Pool features: See Remarks
    Lot
    • Size: 5,662 Square Feet
    • Features: Standard Lot
    Details
    • Parcel number: M64999937U90500
    • Zoning: SCZ T4
    • Special conditions: None

    Construction

    Type & style
    • Home type: SingleFamily
    • Architectural style: 2 Story
    • Property subtype: Single Family Residence
    Materials
    • Stucco
    • Roof: Flat,Composition
    Condition
    • Year built: 2019

    Utilities & green energy

    • Water: City

    Community & HOA

    Community
    • Subdivision: Montecillo
    HOA
    • Has HOA: Yes
    • Amenities included: Pool, See Remarks
    • Services included: See Remarks
    • HOA fee: $137 monthly
    • HOA name: DANA Properties
    Location
    • Region: El Paso

    Financial & listing details

    • Tax assessed value: $511,593
    • Annual tax amount: $13,554
    • Date on market: 8/8/2024
    • Cumulative days on market: 51 days
    • Listing terms: Cash,Conventional,FHA,TX Veteran,VA Loan

    Price history

    DateEventPrice
    10/23/2024Sold--
    Source: GEPAR #906570 Report a problem
    10/10/2024Pending sale$535,000$219/sqft
    Source: GEPAR #906570 Report a problem
    9/30/2024Contingent$535,000$219/sqft
    Source: GEPAR #906570 Report a problem
    9/20/2024Price change$535,000-1.8%$219/sqft
    Source: GEPAR #906570 Report a problem
    9/4/2024Listed for sale$545,000$223/sqft
    Source: GEPAR #906570 Report a problem
    8/30/2024Contingent$545,000$223/sqft
    Source: GEPAR #906570 Report a problem
    8/8/2024Listed for sale$545,000$223/sqft
    Source: GEPAR #906570 Report a problem

    Public tax history

    YearProperty taxesTax assessment
    2025-- $511,593 +4.4%
    2024$11,579 +3.2%$490,000 +9.1%
    2023$11,219 -2.4%$448,983 +10%
    2022$11,492 +2.7%$408,166 +10%
    2021$11,187 +10.4%$371,060 -0.9%
    2020$10,133 +358.2%$374,617 +420.6%
    2019$2,211 $71,952
    Find assessor info on the county website

    Neighborhood: Mesa Hills

    Nearby schools

    GreatSchools rating
    Schools provided by the listing agent
    • Elementary: Johnson
    • Middle: Morehead
    • High: Coronado

    Source: GEPAR. This data may not be complete. We recommend contacting the local school district to confirm school assignments for this home.

    Sell for more on Zillow
    Get a Zillow Showcase℠ listing at no additional cost and you could sell for .
    $562,400
    2% more
    +$11,248
    With Zillow Showcase(estimated)
    $573,648