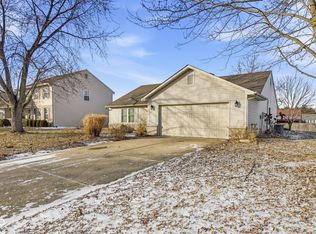
Wonderful family home located in charming FORTVILLE, IN. This property has an in-law suite on the main level with bedroom/living space, cathedral ceiling, walk-in tiled shower, walk-in custom closet, access from family room & separate entrance from the outside patio. In addition there are 3 bedrooms upstairs, plus a master suite, for a total of 5 possible bedrooms. You will love the convenience & fun of living close to downtown Fortville with popular restaurants, boutiques, an ice cream shop & more. Once inside the home you will notice a beautiful custom black walnut stair rail, a lovely spacious dining room with French doors & a custom black walnut valance. The dining room could also be used as a living room or office. The kitchen has a center island, stainless steel appliances, a nice window to view the backyard & easy access to the laundry room. The kitchen flows to the breakfast & family room with sliding doors to the back patio/yard. Outside you will find a fully fenced backyard with a large patio, fire pit & a storage shed. The yard is great for gardening, kids, pets & gathering with family & friends. The large umbrella with bolted stand remains with the home. The driveway with extra parking is a nice feature you will definitely appreciate. Come visit this amazing property & the growing Fortville community. There's still time to get in & settled before the start of school.
Sold
Zillow last checked:
Listing updated:
Bought with:
Phillip Corrona
Fathom Realty
Source: MIBOR as distributed by MLS GRID,MLS#: 22045411
Price history
| Date | Event | Price |
|---|---|---|
| 7/23/2025 | Sold | $310,000$122/sqft |
Source:  MIBOR as distributed by MLS GRID #22045411 Report a problem MIBOR as distributed by MLS GRID #22045411 Report a problem | ||
| 6/21/2025 | Pending sale | $310,000$122/sqft |
Source: MIBOR as distributed by MLS GRID #22045411 Report a problem | ||
| 6/18/2025 | Listed for sale | $310,000+81.3%$122/sqft |
Source: MIBOR as distributed by MLS GRID #22045411 Report a problem | ||
| 12/7/2016 | Sold | $171,000$67/sqft |
Source: MIBOR as distributed by MLS GRID #21397062 Report a problem | ||
| 11/23/2016 | Price change | $171,000+0.6%$67/sqft |
Source: Berkshire Hathaway Home #21397062 Report a problem | ||
| 9/12/2016 | Price change | $169,900-2.9%$67/sqft |
Source: Berkshire Hathaway Home #21397062 Report a problem | ||
| 7/21/2016 | Price change | $175,000-1.4%$69/sqft |
Source: Berkshire Hathaway Home #21397062 Report a problem | ||
| 6/20/2016 | Price change | $177,500-1.3%$70/sqft |
Source: Berkshire Hathaway Home #21397062 Report a problem | ||
| 5/2/2016 | Price change | $179,900-2.8%$71/sqft |
Source: Berkshire Hathaway Home #21397062 Report a problem | ||
| 4/4/2016 | Listed for sale | $185,000$73/sqft |
Source: Berkshire Hathaway Home #21397062 Report a problem | ||
| 3/4/2016 | Pending sale | $185,000$73/sqft |
Source: Berkshire Hathaway Home #21397062 Report a problem | ||
| 2/2/2016 | Listed for sale | $185,000$73/sqft |
Source: Berkshire Hathaway Home #21397062 Report a problem | ||

Get a cash offer in 3 minutes
Find out how much your home could sell for in as little as 3 minutes with a no-obligation cash offer.
Estimated market value
$313,300
