Welcome to this gorgeous, brand-new townhome nestled in a vibrant, centrally located community. Enjoy quick access to shopping, dining, and I-15 for easy commuting.
Highlights:
Modern Energy Efficiency: Built with the latest in energy-saving features, including robust insulation, a high-efficiency furnace, and a tankless water heater.
Spacious Layout: With 3 bedrooms, 2.5 baths, and an expansive 1,763 sq. ft. of finished living space (2,440 sq. ft. total with an unfinished basement), there's plenty of room to relax, entertain, and grow.
Stylish Open Floorplan: High 9' ceilings on the main floor create a roomy, airy feel in the open kitchen and family room, perfect for gatherings.
High-End Finishes: Enjoy quartz countertops, stainless steel appliances, sleek hardwood floors, and ample lighting throughout.
Convenience & Storage: 2-car garage with extra storage space and a man door, mud room, and tons of closet and pantry space for easy organization.
Master Suite Retreat: The primary suite boasts a spacious walk-in closet, tub, double vanity, boxed ceiling in bedroom, and plenty of natural light.
Additional perks include washer/dryer hookups, blinds throughout (to be installed), and an unfinished basement for extra storage or customization. Plus, landscaping in the front and back is handled by the HOA no extra cost to you!
Schedule a tour today and see why this townhome won't be available for long!
Note: the actual address is 384 W 2210 S, but that hasn't been recorded with the post office yet. Home is scheduled to be finished the 2nd week of December.
Renter responsible for all utilities; owner pays the HOA fees. No smoking allowed. Up to 2 small pets permitted with an additional fee.
Sold
Price Unknown
317 W 2310 S, Spanish Fork, UT 84660
3beds
2,440sqft
Townhouse
Built in ----
-- sqft lot
$422,600 Zestimate®
$--/sqft
$2,183 Estimated rent
Home value
$422,600
$397,000 - $452,000
$2,183/mo
Zestimate® history
Owner options
List your home for rent
$2,183/mo
Rent Zestimate®
Find your next renter with Zillow Rental Manager. Plus, with online applications, you can quickly screen prospective tenants – for free.
$2,183/mo
Rent Zestimate®
Refinance and save
Refinancing to a lower rate could help reduce your monthly payments and save thousands over the life of the loan.
Explore your selling options
Work with a Zillow partner agent
Leverage their expertise and Zillow's premium Showcase listings to get your home seen by more buyers.
Get startedList with your own agent
Get your home in front of millions of buyers by listing it on Zillow.
Learn how to do itSell it yourself
Take full control of how buyers see your home on Zillow by listing For Sale by Owner (FSBO).
List your homeWhat's special
Robust insulationMud roomConvenience and storageStylish open floorplanHigh-efficiency furnaceUnfinished basementStainless steel appliances
Zillow last checked:
Listing updated:
Source: Zillow Rentals
Facts & features
Interior
Bedrooms & bathrooms
- Bedrooms: 3
- Bathrooms: 3
- Full bathrooms: 2
- 1/2 bathrooms: 1
Rooms
- Room types: []
Heating
- Forced Air
Cooling
- Central Air
Appliances
- Included: Dishwasher, Freezer, Microwave, Refrigerator
- Laundry: Hookups
Features
- WD Hookup, Walk In Closet
- Flooring: Carpet, Hardwood, Tile
Interior area
- Total interior livable area: 2,440 sqft
Property
Parking
- Parking features: Attached
- Has attached garage: Yes
- Details: Contact manager
Features
- Exterior features: Heating system: Forced Air, No Utilities included in rent, Walk In Closet
Details
- Parcel number: 433100050
Construction
Type & style
- Home type: Townhouse
- Property subtype: Townhouse
Community & HOA
Community
- Deposit fee: $2,100
Location
- Region: Spanish Fork
Financial & listing details
- Tax assessed value: $408,500
- Annual tax amount: $2,164
- Date on market: 11/11/2024
- Date available: 12/09/2024
- Lease term: 1 Year
Price history
| Date | Event | Price |
|---|---|---|
| 9/25/2025 | Sold | -- |
Source: Agent Provided Report a problem | ||
Public tax history
| Year | Property taxes | Tax assessment |
|---|---|---|
| 2025 | $2,164 +197.4% | $408,500 +444.7% |
| 2024 | $728 | $75,000 |
Find assessor info on the county website
Neighborhood: 84660
Nearby homes
- $--3 bd3 ba2.4k sqft328 W 2310 S, Spanish Fork, UT 84660Sold

- $776,1004 bd3 ba3.5k sqft1912 S 2310 E, Spanish Fork, UT 84660Off Market
- $--2 bd1 ba2k sqft1936 S 2310 E, Spanish Fork, UT 84660Off Market
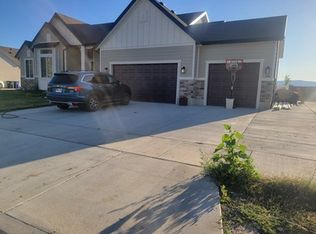
- $464,2003 bd2 ba1.7k sqft1824 E 1600 N, Spanish Fork, UT 84660Off Market
- $553,5004 bd2 ba2.3k sqft1826 E 1600 N, Spanish Fork, UT 84660Off Market
- $789,4005 bd4 ba2.9k sqft2301 E 1900 S, Spanish Fork, UT 84660Off Market
- $689,6004 bd3 ba2.2k sqft1911 S 2310 E, Spanish Fork, UT 84660Off Market
- $767,7003 bd2 ba2.5k sqft2321 E 1900 S, Spanish Fork, UT 84660Off Market
Nearby schools
GreatSchools rating
- 6/10Spanish Oaks SchoolGrades: PK-6Distance: 0.4 mi
- 8/10Maple Mountain High SchoolGrades: 7-12Distance: 1.7 mi
- 7/10Maple Grove MiddleGrades: 6-8Distance: 3 mi
Get a cash offer in 3 minutes
Find out how much your home could sell for in as little as 3 minutes with a no-obligation cash offer.
Estimated market value
$422,600
Get a cash offer in 3 minutes
Find out how much your home could sell for in as little as 3 minutes with a no-obligation cash offer.
Estimated market value
$422,600
