Skip main navigation
Active
  • $175,000

    317 W 42nd St, Indianapolis, IN 46208

    3beds
    1,896sqft
    : 
    $1,237/mo
    Get pre-qualified
    Residential, Single Family Residence
    Built in 1925
    0.25 Acres Lot
    $169,800 Zestimate®
    $92/sqft
    $-- HOA

    What's special

    Three bedroomsSeparate breakfast roomVinyl and aluminum exteriorComfortable family roomPractical single-level layout
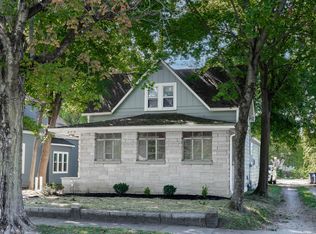
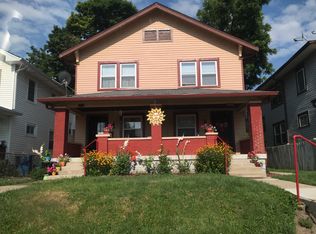
    This classic bungalow offers plenty of space, character, and potential for the right buyer. With three bedrooms, two full baths, and a spacious 3-car detached garage, there's plenty of room to make this property your own. If you're looking for a home with personality and added storage, this one is worth a closer look. Built in 1925, this 1,392-square-foot home features a vinyl and aluminum exterior, a mix of wood and vinyl windows, and a practical single-level layout. Inside, you'll find a comfortable family room and a separate breakfast room for added everyday living space. The oversized 720-square-foot detached 3-car garage provides ample parking, storage, and workspace. The property is being sold As-Is, and the seller will make no repairs.
    12 days
    860
    54

    Likely to sell faster than

    Zillow last checked:

    Listing updated:

    Listed by:

    Terry Young 765-335-1905,

    Red Bridge Real Estate

    Source: MIBOR as distributed by MLS GRID,MLS#: 22120455MLS Logo

      Facts & features

      Interior

      Bedrooms & bathrooms
      • Bedrooms: 3
      • Bathrooms: 2
      • Full bathrooms: 2
      • Main level bathrooms: 2
      • Main level bedrooms: 3
      Bedroom 2
      • Level: Main
      • Area: 90 Square Feet
      • Dimensions: 10x9
      Bedroom 3
      • Level: Main
      • Area: 120 Square Feet
      • Dimensions: 12x10
      Other
      • Level: Main
      • Area: 120 Square Feet
      • Dimensions: 10x12
      Breakfast room
      • Features: Other
      • Level: Main
      • Area: 66 Square Feet
      • Dimensions: 6x11
      Dining room
      • Level: Main
      • Area: 132 Square Feet
      • Dimensions: 12x11
      Family room
      • Level: Main
      • Area: 130 Square Feet
      • Dimensions: 10x13
      Kitchen
      • Features: Other
      • Level: Main
      • Area: 80 Square Feet
      • Dimensions: 10x8
      Living room
      • Level: Main
      • Area: 276 Square Feet
      • Dimensions: 12x23
      Heating
      • Forced Air, Natural Gas
      Cooling
      • Central Air
      Appliances
      • Included: Microwave, Electric Oven, Refrigerator
      Features
      • Windows: WoodWorkStain/Painted
      • Has basement: Yes
      Interior area
      • Total structure area: 1,896
      • Total interior livable area: 1,896 sqft
      • Finished area below ground: 0

      Property

      Parking
      • Total spaces: 3
      • Parking features: Detached
      • Garage spaces: 3
      Features
      • Levels: One
      • Stories: 1
      Lot
      • Size: 0.25 Acres
      Details
      • Parcel number: 490614131012000801
      • Special conditions: As Is
      • Horse amenities: None

      Construction

      Type & style
      • Home type: SingleFamily
      • Architectural style: Bungalow
      • Property subtype: Residential, Single Family Residence
      Materials
      • Aluminum Siding, Vinyl Siding, Wood Siding
      • Foundation: Block, Full
      Condition
      • New construction: No
      • Year built: 1925

      Utilities & green energy

      • Water: Public

      Community & HOA

      Community
      • Subdivision: Granville M Ballard's
      HOA
      • Has HOA: No
      Location
      • Region: Indianapolis

      Financial & listing details

      • Price per square foot: $92/sqft
      • Tax assessed value: $111,600
      • Annual tax amount: $2,754
      • Date on market: 8/17/2026
      • Cumulative days on market: 17 days

        Estimated market value

        $169,800

        $161,000 - $178,000

        $2,135/mo

        Price history

        DateEventPrice
        8/17/2026Listed for sale$175,000-20.5%$92/sqft
        Source: MIBOR as distributed by MLS GRID #22120455 Report a problem
        7/8/2026Listing removed--
        Source: Owner Report a problem
        7/1/2026Listed for sale$220,000$116/sqft
        Source: Owner Report a problem

        Public tax history

        YearProperty taxesTax assessment
        2025$746 +5.9%$111,600 -0.5%
        2024$705 +122.3%$112,200 -0.4%
        2023$317 +56.2%$112,600 +36.8%
        2022$203 -23.9%$82,300 +9.6%
        2021$267 -1.6%$75,100 -4.5%
        2020$271 -56.3%$78,600
        2019$621 -71.7%$78,600 +2.1%
        2018$2,191 +43.7%$77,000 +1.2%
        2017$1,525 +177.5%$76,100 +1.6%
        2016$549 +6.5%$74,900 +4.2%
        2014$516 -29.3%$71,900
        2013$730 $71,900 -10.7%
        2012$730 $80,500 +4.1%
        2011-- $77,300
        2010$619 +4.4%$77,300 -2.8%
        2009$593 $79,500 -3.4%
        2007-- $82,300 +16.2%
        2006-- $70,800 +66.6%
        2005-- $42,500
        2004-- $42,500
        2003-- $42,500 +96.8%
        2002-- $21,600 +200%
        2001-- $7,200
        2000-- $7,200
        Find assessor info on the county website

        Monthly payment

        Est. payment

        Payment breakdown

        Explore the cost of this home by adjusting the details. Changes won't be saved.
        All calculations are estimates and provided by Zillow, Inc. for informational purposes only. Actual amounts may vary.
        HOA fees may include property taxes on listings classified as Co-Ops. Contact the listing agent and/or owner for fee details.
        See how much you could borrow to make a competitive offer.

        Climate risks

        Neighborhood: Butler-Tarkington

        Getting around

        54 / 100
        Somewhat Walkable
        28 / 100
        Some Transit
        59 / 100
        Bikeable

        Nearby schools

        GreatSchools rating
        Schools provided by the listing agent
        • Elementary: James Whitcomb Riley School 43
        • Middle: James Whitcomb Riley School 43
        • High: Shortridge High School

        Source: MIBOR as distributed by MLS GRID. This data may not be complete. We recommend contacting the local school district to confirm school assignments for this home.

        A local agent can set up tours, give advice and negotiate with sellers.

        Browse local experts