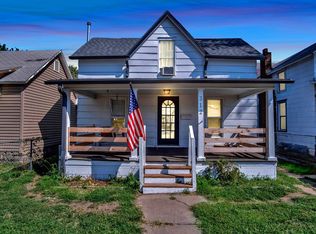
THIS PROPERTY IS BEING OFFERED IN A MULTI-PROPERTY AUCTION VIA LIVE STREAM WITH REAL TIME BIDDING, AUCTION BEGINS AT 5:00 PM ON OCTOBER 29TH, 2026. ONLINE BIDDING IS AVAILABLE THROUGH SELLER AGENT’S WEBSITE Property is selling with clear title at closing and no back taxes. Property previews available. Welcome to this traditional 3-bedroom, 2-bath home in Newton! This home features off-street parking and a backyard with a deck, pergola, and a spacious 25 x 15 metal outbuilding with an overhead door and loft—perfect for additional storage, hobbies, or workspace. Step inside to a welcoming foyer/mudroom that opens into the spacious living room and formal dining room. The kitchen offers a convenient kitchen/dining combination with a gas hookup. Two bedrooms and a full bathroom with a tub/shower combination and laundry hookups complete the main level. The basement adds even more living space with a large family/rec room, a third bedroom, and a second full bathroom featuring a walk-in shower. With its flexible floor plan, generous storage, outdoor space, and oversized outbuilding, this Newton home has plenty to offer! *Buyer should verify school assignments as they are subject to change. The real estate is offered at public auction in its present, “as is where is” condition and is accepted by the buyer without any expressed or implied warranties or representations from the seller or seller’s agents. Full auction terms and conditions provided in the Property Information Packet. Total purchase price will include a 10% buyer’s premium ($2,500.00 minimum) added to the final bid. Property available to preview by appointment. Earnest money is due from the high bidder at the auction in the form of check or immediately available, certified funds in the amount $5000. Per the seller, there is a prior leak in the ceiling of the downstairs bathroom. It has since been repaired.
Pending
Price Unknown
317 W 5th St, Newton, KS 67114
3beds
1,976sqft
Single Family Onsite Built
Built in 1907
8,276 Square Feet Lot
$119,300 Zestimate®
$--/sqft
$-- HOA
Overview
- 20 days
- 126
- 13
Zillow last checked:
Listing updated:
Listed by:
Brittney Brouillard OFF:316-867-3600,
McCurdy Real Estate & Auction, LLC
Source: SCKMLS as distributed by MLS GRID,MLS#: 680843
Facts & features
Interior
Bedrooms & bathrooms
- Bedrooms: 3
- Bathrooms: 2
- Full bathrooms: 2
Primary bedroom
- Description: Wood
- Level: Main
- Area: 121
- Dimensions: 12.1 x 10
Bedroom
- Description: Wood
- Level: Main
- Area: 84.7
- Dimensions: 12.1 x 7
Bedroom
- Description: Concrete
- Level: Main
- Area: 165
- Dimensions: 15 X 11
Family room
- Description: Concrete
- Level: Basement
- Area: 400
- Dimensions: 25 X 16
Kitchen
- Description: Wood
- Level: Main
- Area: 190
- Dimensions: 19 x 10
Living room
- Description: Wood
- Level: Main
- Area: 378
- Dimensions: 21 x 18
Heating
- Forced Air
Cooling
- Central Air, Electric
Appliances
- Included: Microwave
- Laundry: Main Level, Gas Dryer Hookup
Features
- Ceiling Fan(s), Walk-In Closet(s)
- Flooring: Hardwood, Laminate
- Doors: Storm Door(s)
- Windows: Window Coverings-Part, Storm Window(s)
- Basement: Finished
- Has fireplace: No
Interior area
- Total interior livable area: 1,976 sqft
- Finished area above ground: 1,144
- Finished area below ground: 832
Property
Parking
- Parking features: None
Features
- Levels: One
- Stories: 1
- Patio & porch: Patio, Covered, Deck
- Exterior features: Guttering - ALL
- Fencing: Chain Link,Wood
Lot
- Size: 8,276 Square Feet
- Features: Standard
Details
- Additional structures: Outbuilding
- Parcel number: 0941703013003.000
- Special conditions: Auction
Construction
Type & style
- Home type: SingleFamily
- Architectural style: Traditional
- Property subtype: Single Family Onsite Built
Materials
- Vinyl/Aluminum
- Foundation: Full, Day Light
- Roof: Composition
Condition
- Year built: 1907
Utilities & green energy
- Gas: Natural Gas Available
- Utilities for property: Sewer Available, Natural Gas Available, Public
Community & HOA
Community
- Features: Sidewalks
- Subdivision: NEWTON ORIGINAL TOWNSHIP
HOA
- Has HOA: No
Location
- Region: Newton
Financial & listing details
- Tax assessed value: $99,600
- Annual tax amount: $1,926
- Date on market: 10/22/2026
- Cumulative days on market: 72 days
- Ownership: Individual
- Road surface type: Paved
Estimated market value
$119,300
$91,000 - $149,000
$1,511/mo
Public tax history
| Year | Property taxes | Tax assessment |
|---|---|---|
| 2026 | -- | $11,454 -1.6% |
| 2025 | $1,962 +7.2% | $11,639 +5.6% |
| 2024 | $1,830 +7% | $11,026 +12% |
| 2023 | $1,710 +12.7% | $9,845 +11.7% |
| 2022 | $1,517 +8.2% | $8,810 +5.7% |
| 2021 | $1,403 +3.3% | $8,332 +2.3% |
| 2020 | $1,359 -1.3% | $8,143 -1.5% |
| 2019 | $1,376 +3.6% | $8,263 +5.2% |
| 2018 | $1,328 +4% | $7,853 +2% |
| 2017 | $1,277 | $7,699 |
| 2016 | -- | $7,699 |
| 2015 | $1,245 +8.3% | $7,699 |
| 2014 | $1,149 | $7,699 +14.9% |
| 2013 | -- | $6,703 |
| 2012 | -- | -- |
| 2011 | -- | -- |
| 2010 | -- | $5,741 +51.6% |
| 2009 | -- | $3,786 +23.6% |
| 2008 | -- | $3,062 +3.7% |
| 2007 | -- | $2,953 +7.7% |
| 2006 | -- | $2,742 |
| 2005 | -- | $2,742 |
| 2004 | -- | $2,742 +0% |
| 2003 | -- | $2,741 +1.3% |
| 2002 | -- | $2,707 +9% |
| 2000 | -- | $2,484 |
Find assessor info on the county website
Climate risks
Neighborhood: 67114
Nearby schools
Schools provided by the listing agent
- Elementary: Sunset
- Middle: Chisholm
- High: Newton
Source: SCKMLS as distributed by MLS GRID. This data may not be complete. We recommend contacting the local school district to confirm school assignments for this home.