Charming Fully Remodeled 2 Bed / 1 Bath Home in a Quiet Stilwell Neighborhood
Welcome home to this thoughtfully renovated home, redesigned for comfortable, turnkey living, this home combines modern updates with small-town charm.
Inside, you’ll find brand-new luxury vinyl plank flooring throughout, including all new subflooring, fresh white paint on every wall, and updated ceiling fans and light fixtures that create a bright, clean, move-in-ready space. The eat-in kitchen and bathroom feature new plumbing and fixtures, giving the home a fresh, modern feel from top to bottom.
The kitchen comes fully equipped with a gas range, dishwasher, and brand-new refrigerator, making move-in simple and convenient. Washer and dryer hookups are also included for added functionality and everyday ease.
Whether you’re searching for the perfect starter home, a low-maintenance investment property, or a peaceful place to settle down, this property checks all the boxes.
Enjoy quiet neighborhood living while still being conveniently located near Carson Park, local shopping, and schools. Outside, an additional storage shed offers space for lawn equipment, tools, or even a small workshop.This charming home offers comfort, convenience, and value — all in one inviting package. Don’t miss your opportunity to make it yours!
For sale
Price cut: $5K (7/23)
$139,900
317 W Cedar St, Stilwell, OK 74960
2beds
936sqft
:
Get pre-qualified$906/mo
Single Family Residence
Built in 1970
6,403 Square Feet Lot
$-- Zestimate®
$149/sqft
$-- HOA
What's special
Bright clean move-in-ready spaceEat-in kitchenGas rangeAll new subflooringWasher and dryer hookupsBrand-new refrigerator
- 62 days |
- 90 |
- 5 |
Zillow last checked:
Listing updated:
Listed by:
Kaci Johnson 479-903-3002,
Realty Mart
Source: MLS Technology, Inc.,MLS#: 2618865 Originating MLS: MLS Technology
Originating MLS: MLS TechnologyFacts & features
Interior
Bedrooms & bathrooms
- Bedrooms: 2
- Bathrooms: 1
- Full bathrooms: 1
Heating
- Central, Gas
Cooling
- Central Air
Appliances
- Included: Dishwasher, Electric Water Heater, Oven, Range, Refrigerator, Stove, Plumbed For Ice Maker
- Laundry: Washer Hookup, Gas Dryer Hookup
Features
- Laminate Counters, None, Ceiling Fan(s), Gas Range Connection, Gas Oven Connection
- Flooring: Vinyl
- Windows: Vinyl
- Basement: Crawl Space
- Has fireplace: No
Interior area
- Total structure area: 936
- Total interior livable area: 936 sqft
Property
Features
- Levels: One
- Stories: 1
- Patio & porch: Covered, Porch
- Exterior features: None
- Pool features: None
- Fencing: Chain Link
Lot
- Size: 6,403 Square Feet
- Features: Cul-De-Sac, Mature Trees
Details
- Additional structures: Storage
- Parcel number: 023000009008000000
Construction
Type & style
- Home type: SingleFamily
- Property subtype: Single Family Residence
Materials
- HardiPlank Type, Other, Wood Frame
- Foundation: Crawlspace
- Roof: Metal
Condition
- Year built: 1970
Utilities & green energy
- Sewer: Public Sewer
- Water: Public
- Utilities for property: Electricity Available, Natural Gas Available, Water Available
Green energy
- Indoor air quality: Ventilation
Community & HOA
Community
- Security: No Safety Shelter
- Subdivision: Stilwell Ot
HOA
- Has HOA: No
Location
- Region: Stilwell
Financial & listing details
- Price per square foot: $149/sqft
- Tax assessed value: $42,915
- Annual tax amount: $356
- Date on market: 5/21/2026
- Cumulative days on market: 184 days
- Listing terms: Conventional,FHA 203(k),FHA,USDA Loan,VA Loan
Estimated market value
Not available
Estimated sales range
Not available
Not available
Price history
| Date | Event | Price |
|---|---|---|
| 7/23/2026 | Price change | $139,900-3.5%$149/sqft |
Source:  MLS Technology, Inc. #2618865 Report a problem MLS Technology, Inc. #2618865 Report a problem | ||
| 6/22/2026 | Price change | $144,900-3.3%$155/sqft |
Source: MLS Technology, Inc. #2618865 Report a problem | ||
| 5/22/2026 | Listed for sale | $149,900+36.3%$160/sqft |
Source: MLS Technology, Inc. #2618865 Report a problem | ||
| 3/30/2026 | Listing removed | $110,000$118/sqft |
Source: MLS Technology, Inc. #2548611 Report a problem | ||
| 12/1/2025 | Listed for sale | $110,000+8.9%$118/sqft |
Source: MLS Technology, Inc. #2548611 Report a problem | ||
| 5/28/2025 | Sold | $101,000+1%$108/sqft |
Source:  ArkansasOne MLS #1305722 Report a problem ArkansasOne MLS #1305722 Report a problem | ||
| 4/28/2025 | Pending sale | $99,999$107/sqft |
Source: MLS Technology, Inc. #2517303 Report a problem | ||
| 4/25/2025 | Price change | $99,999-9.1%$107/sqft |
Source: MLS Technology, Inc. #2517303 Report a problem | ||
| 2/11/2025 | Listed for sale | $110,000+150%$118/sqft |
Source: Owner Report a problem | ||
| 11/20/2013 | Sold | $44,000$47/sqft |
Source: ArkansasOne MLS #683778 Report a problem | ||
Public tax history
| Year | Property taxes | Tax assessment |
|---|---|---|
| 2025 | $374 +5% | $5,149 +5% |
| 2024 | $356 | $4,904 |
| 2023 | $356 | $4,904 |
| 2022 | $356 0% | $4,904 |
| 2021 | $356 -2.9% | $4,904 -2.9% |
| 2020 | $367 -2.8% | $5,049 -2.8% |
| 2019 | $377 +0% | $5,194 -2.7% |
| 2018 | $377 -2.5% | $5,339 -2.7% |
| 2017 | $387 -4.8% | $5,485 +1.9% |
| 2016 | $406 +3.6% | $5,384 +5% |
| 2015 | $392 -1.2% | $5,128 -1.2% |
| 2014 | $397 +291.7% | $5,192 +122.4% |
| 2013 | $101 -2% | $2,335 |
| 2012 | $103 | $2,335 |
| 2011 | $103 -0.4% | $2,335 |
| 2010 | $104 +9.1% | $2,335 +5% |
| 2009 | $95 +9.7% | $2,224 +5% |
| 2008 | $87 -1.9% | $2,118 |
| 2007 | $88 | $2,118 |
Find assessor info on the county website
Monthly payment
Est. payment
Payment breakdown
Explore the cost of this home by adjusting the details. Changes won't be saved.Climate risks
Neighborhood: 74960
Nearby schools
GreatSchools rating
- 5/10Stilwell Middle SchoolGrades: 5-8Distance: 0.4 mi
- 4/10Stilwell High SchoolGrades: 9-12Distance: 0.9 mi
- 4/10Stilwell Elementary SchoolGrades: PK-4Distance: 0.4 mi
Schools provided by the listing agent
- Elementary: Stilwell
- High: Stilwell
- District: Stilwell - Sch Dist (A4)
Source: MLS Technology, Inc.. This data may not be complete. We recommend contacting the local school district to confirm school assignments for this home.
- $7,2716.734 Acres115 W Division St, Stilwell, OK 74960Off Market
- $82,8002 bd1 ba840 sqft115 W Division St, Stilwell, OK 74960Off Market
- $139,9002 bd1 ba936 sqft317 E Cedar St, Stilwell, OK 74960For Sale
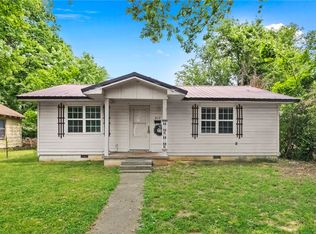
- $22,0502 bd1 ba696 sqft512000 S 3rd St, Stilwell, OK 74960Off Market
- $3,4003 bd1 ba-- sqft518 S 3rd St, Stilwell, OK 74960Off Market
- $118,0004 bd2 ba1.7k sqft504 S 4th St, Stilwell, OK 74960Off Market
- $31,5003 bd1 ba840 sqft504 S 4th St, Stilwell, OK 74960Off Market
- $75,0003 bd1 ba840 sqft504 S 4th St, Stilwell, OK 74960Off Market
A local agent can set up tours, give advice and negotiate with sellers.
A local lender can help you make sure your offer is ready when you are.
Similar homes
- $135,0003 bd1 ba1k sqft1106 W Hickory St, Stilwell, OK 74960For Sale
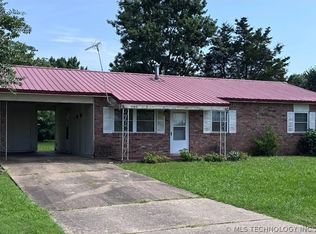 MLS ID #2623349, Dana Renfro, Realty One Group Dreamers. MLS Technology, Inc.
 - $139,9002 bd1 ba936 sqft317 E Cedar St, Stilwell, OK 74960For SaleMLS ID #1348399, Kaci Johnson, Realty Mart. ArkansasOne MLS
- $160,0002 bd1 ba1.1k sqft1 W Pine St, Stilwell, OK 74960For Sale
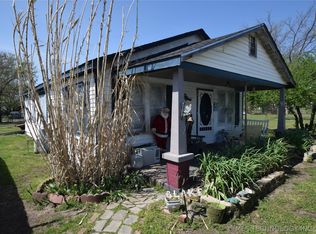 MLS ID #2612845, Max Ford, Keller Williams Market Pro. MLS Technology, Inc.
 - $167,0004 bd4 ba1.3k sqft1017 Carla Ave, Stilwell, OK 74960For Sale
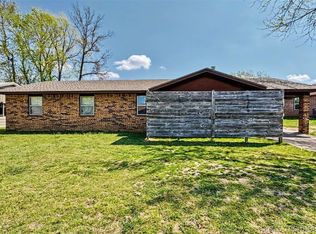 MLS ID #2611264, Dayna Hume, C21/Wright Real Estate. MLS Technology, Inc.
 - $150,0003 bd2 ba1k sqft88225 S 4735th Rd, Stilwell, OK 74960For Sale By Owner
- $74,9001 bd1 ba576 sqft310 S Cherokee St, Stilwell, OK 74960For SaleMLS ID #2623937, Stacy Vanderheiden, Keller Williams Market Pro. MLS Technology, Inc.
- $208,0003 bd2 ba1.3k sqft83248 S 4670th Rd, Stilwell, OK 74960For SaleMLS ID #2616264, Crystal Burns, C21/Wright Real Estate. MLS Technology, Inc.
- $139,9003 bd1 ba1.2k sqft1695 Louise St, Westville, OK 74965For SaleMLS ID #2617884, Kimi McDonald, Keller Williams Market Pro. MLS Technology, Inc.
- $140,0003 bd1 ba1k sqft96942 S 4740th Rd, Muldrow, OK 74948For SaleMLS ID #1341561, Keith Williams, O'Neal Real Estate. ArkansasOne MLS
- $160,0003 bd1 ba1.3k sqft321 E Delaware St, Westville, OK 74965For SaleMLS ID #2618304, Kimi McDonald, Keller Williams Market Pro. MLS Technology, Inc.
- $138,0002 bd1 ba900 sqft408 N West Ave, Lincoln, AR 72744For SaleMLS ID #1345597, Paulette Bartlett, Century 21 Lyons & Associates. ArkansasOne MLS
- $179,0003 bd1 ba744 sqft500 E Adams St, Lincoln, AR 72744For SaleMLS ID #1356090, Keith Marrs, Legend Realty Inc. ArkansasOne MLS
- $140,0003 bd1 ba1.2k sqft203 E Bean St, Lincoln, AR 72744For SaleMLS ID #1345022, Deanna Morris-O'Brien, Lincoln Area Realty. ArkansasOne MLS
- $130,0003 bd2 ba1.1k sqft70920 S 4769th Rd, Westville, OK 74965For SaleMLS ID #2603556, Kimi McDonald, Keller Williams Market Pro. MLS Technology, Inc.
- $150,0001 bd1 ba831 sqft18995 S Skylight Mountain Rd, Canehill, AR 72717For SaleMLS ID #1334048, Veronica Doss, Weichert REALTORS - The Griffin Company Springdale. ArkansasOne MLS
- $189,9972 bd1 ba1.1k sqft29210 S Big Hollow Rd, Park Hill, OK 74451For SaleMLS ID #2626575, Pamela Chyba, ListWithFreedom.com. MLS Technology, Inc.
- $165,5002 bd2 ba880 sqft1439 W Main St, Westville, OK 74965For SaleMLS ID #1353644, Matthew Ford, Keller Williams Market Pro Realty - OK. ArkansasOne MLS
- $130,0003 bd2 ba1.2k sqft1184 S Lake Ave, Westville, OK 74965For SaleMLS ID #2615728, Kimi McDonald, Keller Williams Market Pro. MLS Technology, Inc.
- $124,9003 bd2 ba1.2k sqft23401 E Riverview Dr, Cookson, OK 74427For SaleMLS ID #2623725, Blake Young, The Heritage Group Real Estate. MLS Technology, Inc.
- $150,0003 bd1 ba1.1k sqft20695 Burgess Ln, Lincoln, AR 72744For SaleMLS ID #1341407, Tania Martinez, PAK Home Realty. ArkansasOne MLS
