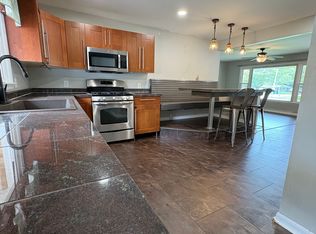
Spacious 3 bedroom 1 1/2 bathroom home with open floor plan.Fresh paint and beautiful new carpet and flooring. New appliances. Large fenced in backyard. Full basement for extra storage.
Active
$199,900
317 W Delaware St, Dwight, IL 60420
3beds
1,400sqft
Single Family Residence
Built in 1900
7,405 Square Feet Lot
$198,300 Zestimate®
$143/sqft
$-- HOA
What's special
Large fenced in backyardFresh paintOpen floor planNew appliances
- 8 days
- 406
- 41
Zillow last checked:
Listing updated:
Listed by:
Dean Hansen 815-274-1917,
Mcardle Realty
Source: MRED as distributed by MLS GRID,MLS#: 12771796
Facts & features
Interior
Bedrooms & bathrooms
- Bedrooms: 3
- Bathrooms: 2
- Full bathrooms: 1
- 1/2 bathrooms: 1
Rooms
- Room types: Utility Room-1st Floor, Enclosed Porch
Primary bedroom
- Features: Flooring (Carpet), Window Treatments (Blinds)
- Level: Second
- Area: 204 Square Feet
- Dimensions: 12X17
Bedroom 2
- Features: Flooring (Carpet), Window Treatments (Blinds)
- Level: Second
- Area: 143 Square Feet
- Dimensions: 11X13
Bedroom 3
- Features: Flooring (Carpet), Window Treatments (Blinds)
- Level: Second
- Area: 143 Square Feet
- Dimensions: 11X13
Dining room
- Features: Flooring (Laminate), Window Treatments (Blinds)
- Level: Main
- Area: 169 Square Feet
- Dimensions: 13X13
Enclosed porch
- Level: Main
- Area: 100 Square Feet
- Dimensions: 10X10
Kitchen
- Features: Kitchen (Eating Area-Table Space), Flooring (Laminate)
- Level: Main
- Area: 195 Square Feet
- Dimensions: 13X15
Living room
- Features: Flooring (Carpet), Window Treatments (Blinds)
- Level: Main
- Area: 180 Square Feet
- Dimensions: 12X15
Other
- Level: Main
- Area: 55 Square Feet
- Dimensions: 5X11
Heating
- Natural Gas, Forced Air
Cooling
- Central Air
Appliances
- Included: Range, Microwave, Dishwasher, High End Refrigerator
- Laundry: Gas Dryer Hookup
Features
- Basement: Unfinished,Full
Interior area
- Total structure area: 0
- Total interior livable area: 1,400 sqft
Property
Parking
- Total spaces: 2
- Parking features: Off Street, Yes
Accessibility
- Accessibility features: No Disability Access
Features
- Stories: 2
Lot
- Size: 7,405 Square Feet
- Dimensions: 50X150
Details
- Parcel number: 050509104005
- Special conditions: None
- Other equipment: Sump Pump
Construction
Type & style
- Home type: SingleFamily
- Architectural style: Farmhouse
- Property subtype: Single Family Residence
Materials
- Slate
- Foundation: Stone
- Roof: Asphalt
Condition
- New construction: No
- Year built: 1900
Utilities & green energy
- Electric: Fuses
- Sewer: Public Sewer
- Water: Public
Community & HOA
Community
- Features: Curbs, Sidewalks, Street Paved
HOA
- Services included: None
Location
- Region: Dwight
Financial & listing details
- Price per square foot: $143/sqft
- Tax assessed value: $96,690
- Annual tax amount: $2,909
- Date on market: 9/29/2026
- Ownership: Fee Simple
Estimated market value
$198,300
$188,000 - $208,000
$1,375/mo
Price history
| Date | Event | Price |
|---|---|---|
| 9/29/2026 | Listed for sale | $199,900+505.8%$143/sqft |
Source:  MRED as distributed by MLS GRID #12771796 Report a problem MRED as distributed by MLS GRID #12771796 Report a problem | ||
| 4/23/2010 | Sold | $33,000$24/sqft |
Source: MRED as distributed by MLS GRID #07408253 Report a problem | ||
Public tax history
| Year | Property taxes | Tax assessment |
|---|---|---|
| 2025 | $2,909 +7.2% | $32,230 +8.9% |
| 2024 | $2,715 +12.1% | $29,596 +9.5% |
| 2023 | $2,423 +8.6% | $27,029 +10.8% |
| 2022 | $2,231 +2.5% | $24,391 +3% |
| 2021 | $2,177 0% | $23,681 +1% |
| 2020 | $2,177 +2.6% | $23,447 +10.6% |
| 2018 | $2,122 +8.9% | $21,202 +8.7% |
| 2017 | $1,948 +5.3% | $19,505 +5.9% |
| 2016 | $1,850 -3.1% | $18,419 -1.5% |
| 2015 | $1,910 -5.4% | $18,699 -10.5% |
| 2013 | $2,019 | $20,904 -11.2% |
| 2011 | -- | $23,541 -17.1% |
| 2009 | -- | $28,414 |
Find assessor info on the county website
Monthly payment
Est. payment
Payment breakdown
Explore the cost of this home by adjusting the details. Changes won't be saved.Climate risks
Neighborhood: 60420
Nearby schools
Schools provided by the listing agent
- Elementary: Dwight Common School
- Middle: Dwight Common School
- High: Dwight Township High School
- District: 232
Source: MRED as distributed by MLS GRID. This data may not be complete. We recommend contacting the local school district to confirm school assignments for this home.

Similar homes
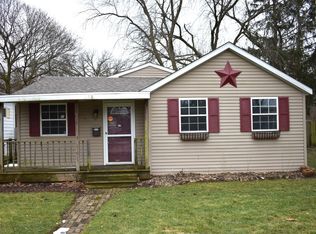
- $--3 bd2 ba1.5k sqft316 W Chippewa St, Dwight, IL 60420Auction
 ServiceLink Auction
 - $180,0002 bd1 ba1.3k sqft323 W Chippewa St, Dwight, IL 60420For Sale By Owner
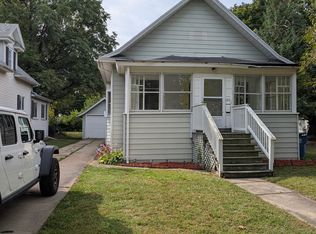
- $150,0004 bd2 ba1.9k sqft111 W Delaware St, Dwight, IL 60420Active
 MLS ID #12761245, Lorrie Toler, Keller Williams Infinity. MRED as distributed by MLS GRID
 - $270,0003 bd2 ba1.1k sqft207 Taylor St, Dwight, IL 60420For Sale By Owner