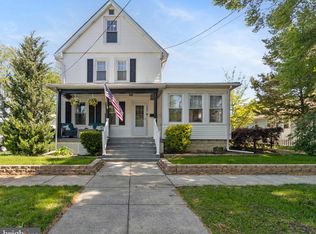
***MULTIPLE OFFERS - HIGHEST & BEST OFFERS DUE BY TUESDAY 9/9 AT NOON*** Hark! Fair travelers of dwelling and hearth, Attend thine eyes upon this stately abode at 317 West Graisbury Street, where charm and comfort entwine as lovers in spring. Lo, a wraparound porch most noble, its timbers renewed, doth bid thee enter. Within, the staircase of timeless grace and hardwood floors that gleam like polished oak in summer’s sun dost greet all who cross the threshold. Ten-inch mouldings, white as morning’s light, crown the chambers with majesty. Behold the family hall, where hearth and kin may gather. Adjoining lies a bath, adorned with claw-foot tub and fixtures most fair, granting respite to weary souls—or perchance, to serve as a chamber for aging in grace. The kitchen with granite counters, backsplash of artistry, and steel of Whirlpool—a banquet hall for culinary delight! Above, chambers three dost await, with ceilings stirred by fans and floors of polished wood. But soft! Ascend yet higher, and a third-floor retreat, kissed by skylight’s glow, offers sanctuary for master, muse, or guest. Beyond the threshold, the grounds unfold: a deck most grand for revelry, a pool embraced by decking and gate, and gardens adorned with evergreens and blooms. Stout and steadfast the garage stands ready for craft, sport, or carriage. Mark well: this dwelling is girded with newer roof (2017) new HVAC (2022); plumbing and power of two hundred amps strong. Beneath, a basement of work and storage awaits thy industrious hand. All this but steps from schools of learning, fields of sport, and lakeside paths where music and festivity doth reign. Come forth, ye seekers of home, and claim this haven of Audubon ere it passeth unto another.
Sold for $476,000
$476,000
317 W Graisbury Ave, Audubon, NJ 08106
4beds
1,348sqft
Single Family Residence
Built in 1925
7,405 Square Feet Lot
$490,600 Zestimate®
$353/sqft
$2,917 Estimated rent
Home value
$490,600
$427,000 - $564,000
$2,917/mo
Zestimate® history
Owner options
List your home for rent
$2,917/mo
Rent Zestimate®
Find your next renter with Zillow Rental Manager. Plus, with online applications, you can quickly screen prospective tenants – for free.
$2,917/mo
Rent Zestimate®
Refinance and save
$3,527/mo
Est. payment
Refinancing to a lower rate could help reduce your monthly payments and save thousands over the life of the loan.
$3,527/mo
Est. payment
Explore your selling options
Work with a Zillow partner agent
Leverage their expertise and Zillow's premium Showcase listings to get your home seen by more buyers.
Get startedList with your own agent
Get your home in front of millions of buyers by listing it on Zillow.
Learn how to do itSell it yourself
Take full control of how buyers see your home on Zillow by listing For Sale by Owner (FSBO).
List your homeWhat's special
Family hallHardwood floorsStaircase of timeless graceThird-floor retreatTen-inch mouldingsWraparound porchClaw-foot tub
Zillow last checked:
Listing updated:
Listed by:
Jeremiah F Kobelka 609-251-4888,
Real Broker, LLC,
Listing Team: The Jfkliving Team, Co-Listing Team: The Jfkliving Team,Co-Listing Agent: Philip Andrew Haxby-Thompson 609-739-8314,
Real Broker, LLC
Bought with:
Shane Howey, 1434250
Real Broker, LLC
Source: Bright MLS,MLS#: NJCD2099232
Facts & features
Interior
Bedrooms & bathrooms
- Bedrooms: 4
- Bathrooms: 2
- Full bathrooms: 2
- Main level bathrooms: 1
Rooms
- Room types: Living Room, Dining Room, Bedroom 2, Bedroom 3, Bedroom 4, Kitchen, Family Room, Bedroom 1, Bathroom 1, Bathroom 2
Bedroom 1
- Features: Flooring - HardWood, Ceiling Fan(s)
- Level: Upper
- Area: 156 Square Feet
- Dimensions: 13 x 12
Bedroom 2
- Features: Flooring - HardWood, Ceiling Fan(s)
- Level: Upper
- Area: 121 Square Feet
- Dimensions: 11 x 11
Bedroom 3
- Features: Flooring - HardWood, Ceiling Fan(s)
- Level: Upper
- Area: 90 Square Feet
- Dimensions: 10 x 9
Bedroom 4
- Features: Flooring - HardWood, Skylight(s)
- Level: Upper
- Area: 170 Square Feet
- Dimensions: 17 x 10
Bathroom 1
- Features: Countertop(s) - Quartz, Flooring - Tile/Brick
- Level: Main
- Area: 48 Square Feet
- Dimensions: 8 x 6
Bathroom 2
- Features: Flooring - Tile/Brick, Countertop(s) - Solid Surface, Bathroom - Tub Shower
- Level: Upper
- Area: 60 Square Feet
- Dimensions: 10 x 6
Dining room
- Features: Flooring - HardWood, Window Treatments
- Level: Main
- Area: 130 Square Feet
- Dimensions: 13 x 10
Family room
- Features: Flooring - HardWood, Ceiling Fan(s), Attached Bathroom, Window Treatments
- Level: Main
- Area: 143 Square Feet
- Dimensions: 13 x 11
Kitchen
- Features: Granite Counters, Double Sink, Flooring - HardWood, Kitchen - Gas Cooking, Ceiling Fan(s)
- Level: Main
- Area: 91 Square Feet
- Dimensions: 13 x 7
Living room
- Features: Flooring - HardWood, Window Treatments
- Level: Main
- Area: 208 Square Feet
- Dimensions: 16 x 13
Heating
- Forced Air, Natural Gas
Cooling
- Central Air, Ceiling Fan(s), Electric
Appliances
- Included: Microwave, Built-In Range, Range, Dishwasher, Disposal, Dryer, ENERGY STAR Qualified Refrigerator, Self Cleaning Oven, Oven/Range - Gas, Refrigerator, Stainless Steel Appliance(s), Washer, Water Heater, Gas Water Heater
- Laundry: Lower Level
Features
- Kitchen - Gourmet, Ceiling Fan(s), Floor Plan - Traditional, Upgraded Countertops, 9'+ Ceilings
- Flooring: Wood
- Windows: Energy Efficient, Double Pane Windows, Skylight(s), Vinyl Clad, Wood Frames, Triple Pane Windows
- Basement: Full,Interior Entry,Side Entrance,Sump Pump
- Has fireplace: No
Interior area
- Total structure area: 1,348
- Total interior livable area: 1,348 sqft
- Finished area above ground: 1,348
- Finished area below ground: 0
Property
Parking
- Total spaces: 1
- Parking features: Garage Faces Side, Garage Faces Front, Driveway, Private, On Street, Detached
- Garage spaces: 1
- Has uncovered spaces: Yes
Accessibility
- Accessibility features: None
Features
- Levels: Three
- Stories: 3
- Patio & porch: Porch, Wrap Around, Deck
- Has private pool: Yes
- Pool features: Private
Lot
- Size: 7,405 Square Feet
- Dimensions: 50.00 x 150.00
Details
- Additional structures: Above Grade, Below Grade
- Parcel number: 010010100015
- Zoning: RESIDENTIAL
- Special conditions: Standard
Construction
Type & style
- Home type: SingleFamily
- Architectural style: Colonial
- Property subtype: Single Family Residence
Materials
- Frame
- Foundation: Brick/Mortar, Crawl Space, Stone
Condition
- New construction: No
- Year built: 1925
Utilities & green energy
- Electric: 200+ Amp Service
- Sewer: Public Sewer
- Water: Public
Community & HOA
Community
- Subdivision: Audubon Manor
HOA
- Has HOA: No
Location
- Region: Audubon
- Municipality: AUDUBON BORO
Financial & listing details
- Price per square foot: $353/sqft
- Tax assessed value: $261,600
- Annual tax amount: $10,560
- Date on market: 9/4/2025
- Listing agreement: Exclusive Agency
- Exclusions: Freezer In Basement
- Ownership: Fee Simple
Price history
| Date | Event | Price |
|---|---|---|
| 10/15/2025 | Sold | $476,000+5.8%$353/sqft |
Source:  Bright MLS #NJCD2099232 Report a problem Bright MLS #NJCD2099232 Report a problem | ||
| 9/12/2025 | Pending sale | $450,000$334/sqft |
Source: Bright MLS #NJCD2099232 Report a problem | ||
| 9/10/2025 | Contingent | $450,000$334/sqft |
Source: Bright MLS #NJCD2099232 Report a problem | ||
| 9/4/2025 | Listed for sale | $450,000+7.1%$334/sqft |
Source: Bright MLS #NJCD2099232 Report a problem | ||
| 2/14/2023 | Sold | $420,000$312/sqft |
Source: Public Record Report a problem | ||
| 11/28/2022 | Sold | $420,000+5%$312/sqft |
Source: Bright MLS #NJCD2035578 Report a problem | ||
| 11/19/2022 | Pending sale | $400,000$297/sqft |
Source: Bright MLS #NJCD2035578 Report a problem | ||
| 10/15/2022 | Price change | $400,000-8%$297/sqft |
Source: Bright MLS #NJCD2035578 Report a problem | ||
| 10/7/2022 | Listed for sale | $435,000+97.7%$323/sqft |
Source: Bright MLS #NJCD2035578 Report a problem | ||
| 12/22/2004 | Sold | $220,000+63%$163/sqft |
Source: Public Record Report a problem | ||
| 9/7/2001 | Sold | $135,000$100/sqft |
Source: Public Record Report a problem | ||
Public tax history
| Year | Property taxes | Tax assessment |
|---|---|---|
| 2025 | $10,987 +4% | $261,600 |
| 2024 | $10,561 +191.4% | $261,600 +25% |
| 2023 | $3,624 +1.1% | $209,200 |
| 2022 | $3,585 -52.9% | $209,200 |
| 2021 | $7,617 +2.3% | $209,200 |
| 2020 | $7,443 +1.3% | $209,200 |
| 2019 | $7,351 | $209,200 |
| 2018 | $7,351 +4.9% | $209,200 |
| 2017 | $7,010 +3.4% | $209,200 |
| 2016 | $6,782 +1% | $209,200 |
| 2015 | $6,717 +6.9% | $209,200 |
| 2014 | $6,286 -0.2% | $209,200 |
| 2013 | $6,297 +3.7% | $209,200 |
| 2012 | $6,075 +5.3% | $209,200 |
| 2011 | $5,770 +5.7% | $209,200 |
| 2010 | $5,460 +5.5% | $209,200 |
| 2009 | $5,175 | $209,200 +115% |
| 2008 | -- | $97,300 |
| 2007 | -- | $97,300 |
| 2006 | -- | $97,300 |
| 2005 | -- | $97,300 |
| 2004 | -- | $97,300 |
| 2003 | -- | $97,300 |
| 2002 | -- | $97,300 |
| 2001 | -- | $97,300 |
Find assessor info on the county website
Neighborhood: 08106
Nearby homes
- $318,400-- bd-- ba1.1k sqft153 S Barrett Ave, Audubon, NJ 08106Off Market
- $467,5004 bd2 ba2k sqft151 S Barrett Ave, Audubon, NJ 08106Sold
- $358,800-- bd-- ba1.3k sqft309 E Graisbury Ave, Audubon, NJ 08106Off Market
- $491,200-- bd2 ba3.3k sqft203 S Barrett Ave, Audubon, NJ 08106Off Market
- $265,0002 bd1 ba894 sqft313 E Graisbury Ave, Audubon, NJ 08106Sold
- $323,300-- bd-- ba1.1k sqft306 E Graisbury Ave, Audubon, NJ 08106Off Market
- $376,900-- bd-- ba1.4k sqft154 S Barrett Ave, Audubon, NJ 08106Off Market
- $356,2002 bd2 ba1.2k sqft150 S Barrett Ave, Audubon, NJ 08106Off Market
Nearby schools
GreatSchools rating
- NAHaviland Avenue Elementary SchoolGrades: PK-2Distance: 0.2 mi
- 4/10Audubon High SchoolGrades: 7-12Distance: 1.1 mi
- 8/10Mansion Avenue Elementary SchoolGrades: 3-6Distance: 0.8 mi
Schools provided by the listing agent
- Middle: Audubon Jr-sr
- High: Audubon H.s.
- District: Audubon Public Schools
Source: Bright MLS. This data may not be complete. We recommend contacting the local school district to confirm school assignments for this home.
Get a cash offer in 3 minutes
Find out how much your home could sell for in as little as 3 minutes with a no-obligation cash offer.
Estimated market value
$490,600
Get a cash offer in 3 minutes
Find out how much your home could sell for in as little as 3 minutes with a no-obligation cash offer.
Estimated market value
$490,600
- New Jersey
- Camden County
- Audubon
- 08106
- 317 W Graisbury Ave
Nearby cities
Nearby neighborhoods
Nearby zip codes
Other Audubon Topics
