There's still time to be in a new home before the holidays! Move right into this lovely townhouse in the sought-after Aberdeen community! This delightful home features over 2500 square feet of living space with 3 bedrooms, 2.5 bathrooms, a beautiful kitchen, spacious living areas, and so much more! As you step inside, you are greeted by a welcoming foyer with the formal dining room on your left and the living room on your right. The living room boasts a soaring vaulted ceiling, plenty of natural light, and a shiplap accent wall with a fireplace. The adjacent kitchen includes a full complement of stainless steel appliances, quartz countertops, and a generous eat-in area with patio access. The first-floor primary suite includes a spacious bedroom, a large walk-in closet, and a spa-like ensuite full bath, step-in shower, and a double vanity. A laundry room and a powder room complete the main floor. Upstairs, there is a large loft area at the top of the stairs that leads to two very spacious bedrooms. Plus, there is a full bathroom, a utility room, and a sizable storage area. Plus, community amenities include the Aberdeen golf course, a common facility, fitness center, playground, pool, and tennis courts. Conveniently located just minutes away from both I-271 and I-90, shops, schools, the North Chagrin Reservation, and so much more. This home is a must see!
Closed
$495,000
317 W Legend Ct #B, Highland Heights, OH 44143
3beds
2,512sqft
Townhouse, Condominium
Built in 2006
-- sqft lot
$510,800 Zestimate®
$197/sqft
$3,831 Estimated rent
Home value
$510,800
$470,000 - $557,000
$3,831/mo
Zestimate® history
Owner options
List your home for rent
$3,831/mo
Rent Zestimate®
Find your next renter with Zillow Rental Manager. Plus, with online applications, you can quickly screen prospective tenants – for free.
$3,831/mo
Rent Zestimate®
Refinance and save
$3,877/mo
Est. payment
Refinancing to a lower rate could help reduce your monthly payments and save thousands over the life of the loan.
$3,877/mo
Est. payment
Explore your selling options
Work with a Zillow partner agent
Leverage their expertise and Zillow's premium Showcase listings to get your home seen by more buyers.
Get startedList with your own agent
Get your home in front of millions of buyers by listing it on Zillow.
Learn how to do itSell it yourself
Take full control of how buyers see your home on Zillow by listing For Sale by Owner (FSBO).
List your homeWhat's special
Spacious bedroomSoaring vaulted ceilingSpacious bedroomsLarge loft areaFirst-floor primary suitePlenty of natural lightStainless steel appliances
Zillow last checked:
Listing updated:
Listed by:
Shoshana Socher 216-255-7377 shoshana@thesocherteam.com,
Keller Williams Greater Metropolitan
Bought with:
Jenna Tomaro, 2013002522
Keller Williams Greater Metropolitan
Source: MLS Now,MLS#: 5168541 Originating MLS: Akron Cleveland Association of REALTORS
Originating MLS: Akron Cleveland Association of REALTORSFacts & features
Interior
Bedrooms & bathrooms
- Bedrooms: 3
- Bathrooms: 3
- Full bathrooms: 2
- 1/2 bathrooms: 1
- Main level bathrooms: 2
- Main level bedrooms: 1
Primary bedroom
- Description: Flooring: Carpet
- Level: First
- Dimensions: 15 x 11
Bedroom
- Description: Flooring: Carpet
- Level: Second
- Dimensions: 13 x 12
Bedroom
- Description: Flooring: Carpet
- Level: Second
- Dimensions: 15 x 14
Dining room
- Description: Flooring: Laminate
- Level: First
- Dimensions: 13 x 11
Eat in kitchen
- Description: Flooring: Laminate
- Level: First
- Dimensions: 21 x 12
Laundry
- Description: Flooring: Laminate
- Level: First
- Dimensions: 7 x 7
Living room
- Description: Flooring: Laminate
- Level: First
- Dimensions: 16 x 15
Loft
- Description: Flooring: Carpet
- Level: Second
- Dimensions: 16 x 14
Heating
- Forced Air
Cooling
- Central Air
Appliances
- Laundry: Main Level, In Unit
Features
- Basement: None
- Number of fireplaces: 1
Interior area
- Total structure area: 2,512
- Total interior livable area: 2,512 sqft
- Finished area above ground: 2,512
Property
Parking
- Total spaces: 2
- Parking features: Attached, Garage
- Attached garage spaces: 2
Features
- Levels: Two
- Stories: 2
- Patio & porch: Patio
- Pool features: Community
- Fencing: Privacy,Vinyl
Lot
- Size: 1.25 Acres
Details
- Parcel number: 82110414
Construction
Type & style
- Home type: Condo
- Property subtype: Townhouse, Condominium
Materials
- Stone Veneer, Vinyl Siding
- Roof: Asphalt
Condition
- Year built: 2006
Utilities & green energy
- Sewer: Public Sewer
- Water: Public
Community & HOA
Community
- Features: Common Grounds/Area, Fitness Center, Golf, Playground, Pool, Sidewalks, Tennis Court(s)
- Subdivision: Legends/Aberdeen Condo Ph Xix
HOA
- Has HOA: Yes
- Services included: Association Management, Insurance, Maintenance Grounds, Maintenance Structure, Recreation Facilities, Reserve Fund, Snow Removal, Trash
- HOA fee: $395 monthly
- HOA name: Western Reserve
Location
- Region: Highland Heights
Financial & listing details
- Price per square foot: $197/sqft
- Tax assessed value: $376,300
- Annual tax amount: $7,944
- Date on market: 11/3/2025
- Cumulative days on market: 4 days
Price history
| Date | Event | Price |
|---|---|---|
| 12/8/2025 | Sold | $495,000+4.2%$197/sqft |
Source:  MLS Now #5168541 Report a problem MLS Now #5168541 Report a problem | ||
| 11/7/2025 | Pending sale | $475,000$189/sqft |
Source: MLS Now #5168541 Report a problem | ||
| 11/3/2025 | Listed for sale | $475,000+5.6%$189/sqft |
Source: MLS Now #5168541 Report a problem | ||
| 2/20/2024 | Sold | $449,900$179/sqft |
Source: MLS Now #5008668 Report a problem | ||
| 1/8/2024 | Pending sale | $449,900$179/sqft |
Source: MLS Now #5008668 Report a problem | ||
| 1/4/2024 | Listed for sale | $449,900+22.6%$179/sqft |
Source: MLS Now #5008668 Report a problem | ||
| 2/24/2022 | Sold | $367,000+2.1%$146/sqft |
Source: Public Record Report a problem | ||
| 1/8/2022 | Pending sale | $359,500$143/sqft |
Source: MLS Now #4339191 Report a problem | ||
| 12/27/2021 | Listed for sale | $359,500+3.1%$143/sqft |
Source: MLS Now #4339191 Report a problem | ||
| 8/2/2007 | Sold | $348,689$139/sqft |
Source: Public Record Report a problem | ||
Public tax history
| Year | Property taxes | Tax assessment |
|---|---|---|
| 2025 | $8,451 +10.2% | $131,710 |
| 2024 | $7,671 -2.5% | $131,710 +10.3% |
| 2023 | $7,865 | $119,390 |
| 2022 | -- | $119,390 |
| 2021 | $7,156 -0.8% | $119,390 +8% |
| 2020 | $7,216 -6.8% | $110,530 |
| 2019 | $7,739 -3.5% | $110,530 |
| 2018 | $8,018 -1.8% | $110,530 +4.8% |
| 2017 | $8,164 +9.6% | $105,500 |
| 2016 | $7,451 | $105,500 |
| 2015 | $7,451 -8.1% | $105,500 -8% |
| 2014 | $8,111 +1.1% | $114,670 |
| 2013 | $8,021 +2.9% | $114,670 |
| 2012 | $7,792 +5.3% | $114,670 -4.5% |
| 2011 | $7,400 +0% | $120,020 |
| 2010 | $7,397 +0.7% | $120,020 |
| 2009 | $7,349 +4.1% | $120,020 |
| 2008 | $7,061 +4.6% | $120,020 |
| 2007 | $6,747 | $120,020 |
Find assessor info on the county website
Neighborhood: 44143
Nearby homes
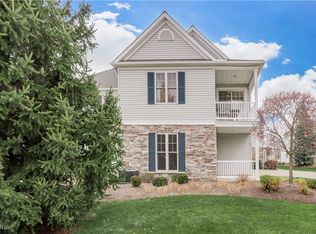
- $376,0002 bd2 ba1.9k sqft317C W Legend Ct, Highland Heights, OH 44143Sold
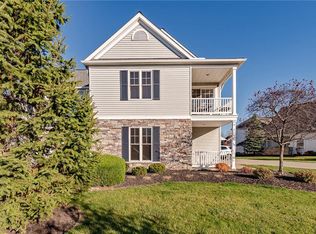
- $389,5002 bd2 ba1.8k sqft317 W Legend Ct #A, Highland Heights, OH 44143Off Market
- $386,3002 bd2 ba1.9k sqft317 W Legend Ct #C, Cleveland, OH 44143Off Market
- $419,8002 bd2 ba2.2k sqft314 E Legend Ct #B, Highland Heights, OH 44143Off Market
- $300,0002 bd2 ba1.8k sqft314 E Legend Ct #A, Highland Heights, OH 44143Sold
- $375,0002 bd2 ba1.7k sqft314 E Legend Ct #C, Cleveland, OH 44143Off Market
- $370,0002 bd2 ba-- sqft314 E Legend Ct #C, Highland Heights, OH 44143Sold
- $384,6002 bd2 ba1.8k sqft320 E Legend Ct #A26, Highland Heights, OH 44143Off Market
Nearby schools
GreatSchools rating
- 9/10Millridge Elementary SchoolGrades: K-6Distance: 2.3 mi
- 8/10Mayfield Middle SchoolGrades: 6-9Distance: 2.8 mi
- 8/10Mayfield High SchoolGrades: 9-12Distance: 2 mi
Schools provided by the listing agent
- District: Mayfield CSD - 1819
Source: MLS Now. This data may not be complete. We recommend contacting the local school district to confirm school assignments for this home.
Get a cash offer in 3 minutes
Find out how much your home could sell for in as little as 3 minutes with a no-obligation cash offer.
Estimated market value
$510,800
Get a cash offer in 3 minutes
Find out how much your home could sell for in as little as 3 minutes with a no-obligation cash offer.
Estimated market value
$510,800
- Ohio
- Cuyahoga County
- Highland Heights
- 44143
- 317 W Legend Ct Unit B
Nearby cities
Nearby zip codes
Other Highland Heights Topics
- Apartments for Rent in 44143
- Houses for Sale in 44143
- Houses for Rent in 44143
- 44143 Real Estate
- Highland Heights Condos
- Houses for Sale in Highland Heights
- Newest Listings in Highland Heights
- Highland Heights Home Values
- Highland Heights Real Estate Agents
- Highland Heights Refinance
- Highland Heights Mortgage Rates
