Rarely does a home of this caliber become available in such a premier location, directly across from Burns Field in the highly sought-after Monroe School district. This custom-built estate showcases superior quality construction and craftsmanship, blending timeless architecture with modern updates across three full levels of finished living space. A dramatic rotunda entry and sweeping three-story curved staircase set the tone, leading into a bright, open layout with soaring ceilings, rich millwork, and refined details throughout. The chef's kitchen features alder cabinetry, deep-profile granite countertops, SubZero and Wolf appliances, and a freshly refinished center island in a neutral tone. The adjacent breakfast area opens to a raised deck and lower-level patio with a two-story stone fireplace, creating an effortless indoor-outdoor flow. A rare true walkout lower level with tall ceilings-uncommon in Hinsdale-adds to the appeal. The home also features a true wine cellar, designed to regulate temperature naturally through bottle placement and cork moisture retention. Three indoor fireplaces and a fourth outdoor fireplace add warmth and character. Two attached garages and a circular paver driveway provide convenience and curb appeal. Major updates include fresh interior paint in a warm neutral palette, refinished hardwood floors, new carpet in the basement and loft, and a fully renovated primary bath with new vanities, tilework, fixtures, and a freestanding tub. Additional improvements include new closet systems throughout, updated powder rooms, refinished stair railings, and refreshed cabinetry and lighting in the main-floor office. Upstairs, the secondary bedrooms feature extra spaces perfect for study or play, with a third-floor suite offering even more flexibility. The finished lower level is filled with natural light and includes a spacious recreation room with fireplace, custom bar, wine tasting room, fifth bedroom, and full bath. With unmatched location, exceptional construction quality, rare features such as the walkout basement and authentic wine cellar, and luxury finishes throughout, this home represents a unique opportunity in one of Hinsdale's most established neighborhoods.
Closed
$2,325,000
317 W North St, Hinsdale, IL 60521
5beds
4,163sqft
Single Family Residence
Built in 2005
0.25 Acres Lot
$2,331,300 Zestimate®
$558/sqft
$6,625 Estimated rent
Home value
$2,331,300
$2.12M - $2.56M
$6,625/mo
Zestimate® history
Owner options
List your home for rent
$6,625/mo
Rent Zestimate®
Find your next renter with Zillow Rental Manager. Plus, with online applications, you can quickly screen prospective tenants – for free.
$6,625/mo
Rent Zestimate®
Refinance and save
$13,569/mo
Est. payment
Refinancing to a lower rate could help reduce your monthly payments and save thousands over the life of the loan.
$13,569/mo
Est. payment
Explore your selling options
Work with a Zillow partner agent
Leverage their expertise and Zillow's premium Showcase listings to get your home seen by more buyers.
Get startedList with your own agent
Get your home in front of millions of buyers by listing it on Zillow.
Learn how to do itSell it yourself
Take full control of how buyers see your home on Zillow by listing For Sale by Owner (FSBO).
List your homeWhat's special
Zillow last checked:
Listing updated:
Listed by:
Chris Pequet 630-327-5175,
Jameson Sotheby's International Realty,
Nicholas Conteduca 708-906-9339,
Jameson Sotheby's International Realty
Bought with:
Diana Ivas
Berkshire Hathaway HomeServices Chicago
Source: MRED as distributed by MLS GRID,MLS#: 12441518
Facts & features
Interior
Bedrooms & bathrooms
- Bedrooms: 5
- Bathrooms: 6
- Full bathrooms: 4
- 1/2 bathrooms: 2
Rooms
- Room types: Bedroom 5, Breakfast Room, Office, Recreation Room, Sitting Room, Workshop, Exercise Room, Media Room, Foyer, Utility Room-Lower Level, Deck
Primary bedroom
- Features: Flooring (Hardwood), Window Treatments (Window Treatments), Bathroom (Full, Double Sink, Whirlpool & Sep Shwr)
- Level: Second
- Area: 306 Square Feet
- Dimensions: 18X17
Bedroom 2
- Features: Flooring (Hardwood), Window Treatments (Window Treatments)
- Level: Second
- Area: 176 Square Feet
- Dimensions: 16X11
Bedroom 3
- Features: Flooring (Hardwood), Window Treatments (Window Treatments)
- Level: Second
- Area: 156 Square Feet
- Dimensions: 13X12
Bedroom 4
- Features: Flooring (Carpet), Window Treatments (Window Treatments)
- Level: Third
- Area: 475 Square Feet
- Dimensions: 25X19
Bedroom 5
- Features: Flooring (Carpet), Window Treatments (Window Treatments)
- Level: Basement
- Area: 140 Square Feet
- Dimensions: 14X10
Breakfast room
- Features: Flooring (Hardwood)
- Level: Main
- Area: 136 Square Feet
- Dimensions: 17X8
Dining room
- Features: Flooring (Hardwood)
- Level: Main
- Area: 182 Square Feet
- Dimensions: 14X13
Exercise room
- Features: Flooring (Other)
- Level: Basement
- Area: 110 Square Feet
- Dimensions: 11X10
Family room
- Features: Flooring (Hardwood)
- Level: Main
- Area: 340 Square Feet
- Dimensions: 20X17
Foyer
- Level: Main
- Area: 275 Square Feet
- Dimensions: 25X11
Kitchen
- Features: Kitchen (Island, Pantry-Walk-in), Flooring (Hardwood), Window Treatments (Window Treatments)
- Level: Main
- Area: 238 Square Feet
- Dimensions: 17X14
Laundry
- Features: Flooring (Travertine), Window Treatments (Window Treatments)
- Level: Main
- Area: 126 Square Feet
- Dimensions: 14X9
Media room
- Features: Flooring (Carpet), Window Treatments (Curtains/Drapes)
- Level: Basement
- Area: 240 Square Feet
- Dimensions: 16X15
Office
- Features: Flooring (Hardwood), Window Treatments (Plantation Shutters)
- Level: Main
- Area: 143 Square Feet
- Dimensions: 13X11
Recreation room
- Features: Flooring (Carpet), Window Treatments (Window Treatments)
- Level: Basement
- Area: 740 Square Feet
- Dimensions: 37X20
Sitting room
- Features: Flooring (Hardwood)
- Level: Second
- Area: 238 Square Feet
- Dimensions: 17X14
Other
- Features: Flooring (Other)
- Level: Basement
- Area: 323 Square Feet
- Dimensions: 19X17
Other
- Level: Basement
- Area: 50 Square Feet
- Dimensions: 10X5
Heating
- Natural Gas
Cooling
- Central Air
Appliances
- Included: Range, Microwave, Dishwasher, High End Refrigerator, Bar Fridge, Washer, Dryer, Disposal, Wine Refrigerator, Range Hood, Refrigerator, Multiple Water Heaters
- Laundry: Main Level, Laundry Chute
Features
- Cathedral Ceiling(s), Dry Bar, Wet Bar, Built-in Features, Walk-In Closet(s), Beamed Ceilings
- Flooring: Hardwood
- Windows: Screens
- Basement: Finished,Full
- Attic: Finished
- Number of fireplaces: 3
- Fireplace features: Gas Log, Gas Starter, Family Room, Master Bedroom, Basement
Interior area
- Total structure area: 6,220
- Total interior livable area: 4,163 sqft
- Finished area below ground: 2,057
Property
Parking
- Total spaces: 3
- Parking features: Brick Driveway, Circular Driveway, Garage Door Opener, Heated Garage, On Site, Garage Owned, Attached, Garage
- Attached garage spaces: 3
- Has uncovered spaces: Yes
Accessibility
- Accessibility features: No Disability Access
Features
- Stories: 3
- Patio & porch: Deck, Porch, Patio
- Exterior features: Balcony
- Has spa: Yes
- Spa features: Outdoor Hot Tub
Lot
- Size: 0.25 Acres
- Dimensions: 88 X 125
Details
- Parcel number: 0901301032
- Special conditions: None
- Other equipment: TV-Cable, Ceiling Fan(s), Sump Pump, Sprinkler-Lawn, Generator
Construction
Type & style
- Home type: SingleFamily
- Architectural style: Tudor
- Property subtype: Single Family Residence
Materials
- Brick, Stone
- Foundation: Concrete Perimeter
- Roof: Shake
Condition
- New construction: No
- Year built: 2005
Details
- Builder model: CUSTOM
Utilities & green energy
- Sewer: Public Sewer
- Water: Lake Michigan
Community & HOA
Community
- Features: Park, Curbs, Street Lights, Street Paved
- Security: Security System
HOA
- Services included: None
Location
- Region: Hinsdale
Financial & listing details
- Price per square foot: $558/sqft
- Tax assessed value: $635,367
- Annual tax amount: $28,664
- Date on market: 10/21/2025
- Listing terms: Cash
- Ownership: Fee Simple
Price history
| Date | Event | Price |
|---|---|---|
| 10/20/2025 | Sold | $2,325,000+47.6%$558/sqft |
Source:  MRED as distributed by MLS GRID #12441518 Report a problem MRED as distributed by MLS GRID #12441518 Report a problem | ||
| 8/20/2021 | Sold | $1,575,000+272.8%$378/sqft |
Source: MRED as distributed by MLS GRID #11132793 Report a problem | ||
| 7/20/1998 | Sold | $422,500$101/sqft |
Source: Public Record Report a problem | ||
Public tax history
| Year | Property taxes | Tax assessment |
|---|---|---|
| 2025 | $31,040 +3.1% | $635,367 +7.9% |
| 2024 | $30,112 +5.1% | $588,848 +8.8% |
| 2023 | $28,644 +5.3% | $541,320 +3.2% |
| 2022 | $27,193 -0.9% | $524,660 -3.3% |
| 2021 | $27,435 +2.3% | $542,770 +2% |
| 2020 | $26,815 -0.1% | $532,020 |
| 2019 | $26,837 +2.7% | -- |
| 2018 | $26,142 +3.7% | $515,390 +3.9% |
| 2017 | $25,201 +1.9% | $495,950 +4.8% |
| 2016 | $24,725 +0.4% | $473,330 +6.3% |
| 2015 | $24,625 +5.3% | $445,320 +9% |
| 2014 | $23,393 +2% | $408,660 +0.5% |
| 2013 | $22,937 +0.3% | $406,750 -4.3% |
| 2012 | $22,873 +5% | $425,060 -6.1% |
| 2011 | $21,791 -5.6% | $452,680 -14.5% |
| 2010 | $23,088 +4.6% | $529,650 -5.8% |
| 2009 | $22,070 +3.2% | $562,200 |
| 2008 | $21,384 +3.5% | $562,200 +5.9% |
| 2007 | $20,656 +2.5% | $530,880 +6.5% |
| 2006 | $20,143 +16.5% | $498,500 +53.6% |
| 2005 | $17,291 +75.4% | $324,600 +48.9% |
| 2003 | $9,855 +13.5% | $217,930 +19.8% |
| 2002 | $8,680 +10.9% | $181,900 +6.8% |
| 2001 | $7,826 +12.7% | $170,370 +14.9% |
| 2000 | $6,941 | $148,330 |
Find assessor info on the county website
Neighborhood: 60521
Nearby homes
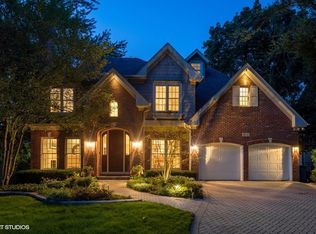
- $1,656,2506 bd6 ba3.3k sqft313 W North St, Hinsdale, IL 60521Sold
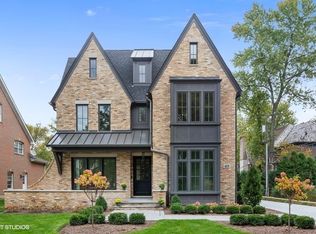
- $1,963,3004 bd5 ba3.3k sqft323 W North St, Hinsdale, IL 60521Off Market

- $3,163,4006 bd8 ba4.5k sqft415 N Clay St, Hinsdale, IL 60521Off Market
- $2,253,300-- bd7 ba4.2k sqft414 N Vine St, Hinsdale, IL 60521Off Market
- $2,051,0005 bd6 ba4.6k sqft404 N Vine St, Hinsdale, IL 60521Off Market
- $1,614,100-- bd3 ba3.6k sqft419 N Clay St, Hinsdale, IL 60521Off Market
- $2,716,7006 bd8 ba6.8k sqft420 N Vine St, Hinsdale, IL 60521Off Market
- $2,911,2006 bd6 ba4.4k sqft423 N Clay St, Hinsdale, IL 60521Off Market
Nearby schools
GreatSchools rating
- 9/10Monroe Elementary SchoolGrades: K-5Distance: 0.3 mi
- 8/10Clarendon Hills Middle SchoolGrades: 6-8Distance: 1.3 mi
- 9/10Hinsdale Central High SchoolGrades: 9-12Distance: 1.5 mi
Schools provided by the listing agent
- Elementary: Monroe Elementary School
- High: Hinsdale Central High School
- District: 181
Source: MRED as distributed by MLS GRID. This data may not be complete. We recommend contacting the local school district to confirm school assignments for this home.
Get a cash offer in 3 minutes
Find out how much your home could sell for in as little as 3 minutes with a no-obligation cash offer.
Estimated market value
$2,331,300
Get a cash offer in 3 minutes
Find out how much your home could sell for in as little as 3 minutes with a no-obligation cash offer.
Estimated market value
$2,331,300
- Illinois
- DuPage County
- Hinsdale
- 60521
- 317 W North St
