Welcome to the Ballard by D.R. Horton! The entry welcomes you as you step into the open concept great room. The stylish kitchen features an oversized island, ample cabinets, excellent workspace, beautiful quartz countertops & walk in pantry. The kitchen comes with an electric range, microwave, and dishwasher! Cozy up in the spacious living room, surrounded by windows flooding the home with natural light. Desirable main level bedroom and three-quarter bath is perfect for guests. Relax in your primary suite upstairs or enjoy a great movie in your spacious loft! An additional three bedrooms and full bath are thoughtfully located upstairs. Home includes energy saving features and smart home technology. Come discover the comfort and convenience of a new build and all this home has to offer! Model home is open by appointment, please call to set up a showing.
Closed
Zillow last checked:
Listing updated:
Source: SMLS as distributed by MLS GRID,MLS#: 202619519
Price history
| Date | Event | Price |
|---|---|---|
| 9/29/2026 | Sold | $529,745+1.9%$209/sqft |
Source:  SMLS as distributed by MLS GRID #202619519 Report a problem SMLS as distributed by MLS GRID #202619519 Report a problem | ||
| 8/21/2026 | Pending sale | $519,995$205/sqft |
Source: SMLS as distributed by MLS GRID #202619519 Report a problem | ||
| 8/12/2026 | Price change | $519,995-3.3%$205/sqft |
Source: SMLS as distributed by MLS GRID #202619519 Report a problem | ||
| 6/18/2026 | Listed for sale | $537,995$212/sqft |
Source: SMLS as distributed by MLS GRID #202619519 Report a problem | ||
Nearby homes
- $529,9955 bd3 ba2.5k sqft213 W Pheasant Bluff Ave, Spokane, WA 99224Sold
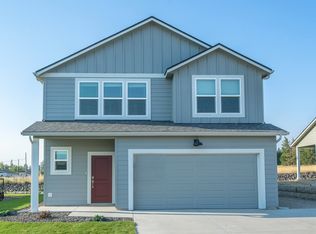
- $534,9503 bd3 ba2.2k sqft207 W Pheasant Bluff Ave, Spokane, WA 99224Sold
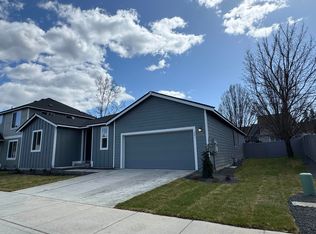
- $544,9955 bd3 ba2.5k sqft5837 S Bernard St, Spokane, WA 99224New Construction
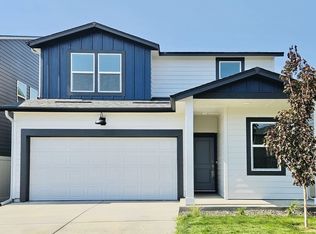
- $454,9954 bd2 ba1.7k sqft219 W Pheasant Bluff Ave, Spokane, WA 99224New Construction
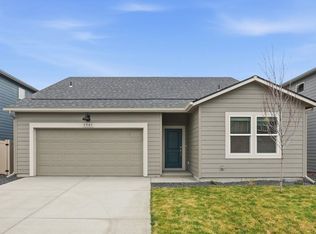
Sell for more on Zillow
Get a Zillow Showcase℠ listing at no additional cost and you could sell for .
$529,700
2% more
+$10,594
With Zillow Showcase(estimated)
$540,294
