Skip main navigation
Sold for $220,000
  • $220,000

    317 W South St, Slatington, PA 18080

    5beds
    1,650sqft
    Townhouse, Single Family Residence
    Built in 1874
    3,005.64 Square Feet Lot
    $258,500 Zestimate®
    $133/sqft
    $2,257 Estimated rent

    Home value

    $258,500

    $243,000 - $274,000

    $2,257/mo

    Zestimate® history
    Loading
    Loading...

    Owner options

    List your home for rent

    $2,257/mo

    Rent Zestimate®

    Find your next renter with Zillow Rental Manager. Plus, with online applications, you can quickly screen prospective tenants – for free.

    Learn more

    $2,257/mo

    Rent Zestimate®

    Refinance and save

    $1,501/mo

    Est. payment

    Refinancing to a lower rate could help reduce your monthly payments and save thousands over the life of the loan.

    See today's rates

    $1,501/mo

    Est. payment

    Explore your selling options

    Work with a Zillow partner agent

    Leverage their expertise and Zillow's premium Showcase listings to get your home seen by more buyers.

    Get started

    List with your own agent

    Get your home in front of millions of buyers by listing it on Zillow.

    Learn how to do it

    Sell it yourself

    Take full control of how buyers see your home on Zillow by listing For Sale by Owner (FSBO).

    List your home

    What's special

    New main water lineFresh coat of paintVinyl sidingLaundry roomGorgeous slate roofCovered front porchSpacious family room
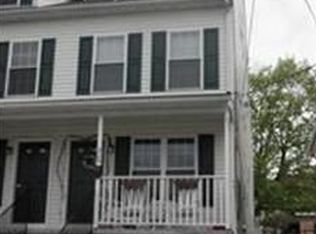
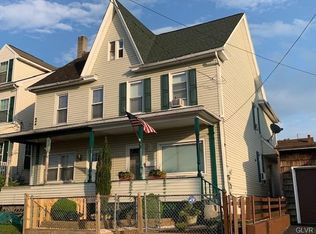
    Are you looking for a quality, well-built home with updated features? There is nothing to do but move in and enjoy this gorgeous, completely rehabbed 5 bedroom/2 full bath twin home located in the heart of Slatington Borough. The exterior of the home has tons of curb appeal with a covered front porch which has TREX planking, a gorgeous slate roof, vinyl siding and new landscaping. Inside you will find that the entire home has a fresh coat of paint and new flooring has been installed throughout. You enter the home into the spacious family room perfect for any size family gathering. The family room leads into the separate dining room. The kitchen is brand new with new cabinets, stainless steel sink with garbage disposal, undermount lighting and granite countertops. All the appliances stay with the home. Rounding out the first floor is a full bathroom and a laundry room. The second floor has the second full bath and three generously sized bedrooms. The third floor features the remaining two bedrooms which are also generously sized. Additional features include a new main water line run to the house (2022), new water heater (2021), public water, public sewer, large backyard and 2 car off street parking. This home is conveniently located close to schools, parks, shops, and restaurants. Low taxes makes this spacious home truly affordable. Don’t miss this opportunity to own a move-in ready home in a great neighborhood. Schedule your showing today!

    Zillow last checked:

    Listing updated:

    Listed by:

    Andrew J. Dilg 773-301-3644,

    RE/MAX Real Estate

    Bought with:

    Idalissa Lugo, RS367685

    BHGRE Valley Partners - Emmaus

    Source: GLVR,MLS#: 727290MLS LogoOriginating MLS: Lehigh Valley MLS

    Facts & features

    Interior

    Bedrooms & bathrooms
    • Bedrooms: 5
    • Bathrooms: 2
    • Full bathrooms: 2
    Bedroom
    • Level: Second
    • Dimensions: 11.50 x 13.25
    Bedroom
    • Level: Second
    • Dimensions: 8.75 x 14.00
    Bedroom
    • Level: Second
    • Dimensions: 13.50 x 12.25
    Bedroom
    • Level: Third
    • Dimensions: 8.75 x 15.00
    Bedroom
    • Level: Third
    • Dimensions: 12.00 x 18.00
    Dining room
    • Level: First
    • Dimensions: 11.50 x 13.25
    Family room
    • Level: First
    • Dimensions: 14.75 x 12.25
    Other
    • Level: First
    • Dimensions: 4.50 x 7.50
    Other
    • Level: Second
    • Dimensions: 10.00 x 4.75
    Kitchen
    • Level: First
    • Dimensions: 10.00 x 15.00
    Laundry
    • Level: First
    • Dimensions: 4.50 x 7.50
    Heating
    • Hot Water, Oil, Radiator(s)
    Cooling
    • None
    Appliances
    • Included: Dishwasher, Electric Oven, Electric Water Heater, Microwave, Refrigerator
    • Laundry: Washer Hookup, Dryer Hookup, Main Level
    Features
    • Dining Area, Separate/Formal Dining Room, Traditional Floorplan
    • Flooring: Carpet, Laminate, Resilient
    • Basement: Full
    Interior area
    • Total interior livable area: 1,650 sqft
    • Finished area above ground: 1,650
    • Finished area below ground: 0

    Property

    Parking
    • Total spaces: 2
    • Parking features: Off Street, Parking Pad, On Street
    • Garage spaces: 2
    • Has uncovered spaces: Yes
    Features
    • Levels: Two and One Half
    • Stories: 2
    • Patio & porch: Covered, Porch
    • Exterior features: Porch
    Lot
    • Size: 3,005 sqft
    Details
    • Parcel number: 556201986644001
    • Zoning: TR-TOWN RESIDENTIAL
    • Special conditions: None

    Construction

    Type & style
    • Home type: SingleFamily
    • Architectural style: Colonial
    • Property subtype: Townhouse, Single Family Residence
    • Attached to another structure: Yes
    Materials
    • Vinyl Siding
    • Roof: Asphalt,Fiberglass,Slate
    Condition
    • Year built: 1874

    Utilities & green energy

    • Electric: Circuit Breakers
    • Sewer: Public Sewer
    • Water: Public

    Community & neighborhood

    Location
    • Region: Slatington
    • Subdivision: Not in Development

    Other

    Other facts
    • Listing terms: Cash,Conventional,FHA,USDA Loan,VA Loan
    • Ownership type: Fee Simple

    Price history

    DateEventPrice
    1/5/2024Sold$220,000+4.8%$133/sqft
    Source: GLVR #727290 Report a problem
    11/26/2023Pending sale$210,000$127/sqft
    Source: GLVR #727290 Report a problem
    11/18/2023Listed for sale$210,000+425%$127/sqft
    Source: GLVR #727290 Report a problem
    4/15/2004Sold$40,000-27.3%$24/sqft
    Source: Public Record Report a problem
    2/9/2004Sold$55,000$33/sqft
    Source: Public Record Report a problem

    Public tax history

    YearProperty taxesTax assessment
    2025$2,709 +6.2%$70,600
    2024$2,552 +6.2%$70,600
    2023$2,404 $70,600
    2022$2,404 +4.7%$70,600
    2021$2,296 +2.9%$70,600
    2020$2,231 +10332.8%$70,600
    2019$21 $70,600
    2018$21 $70,600
    2017-- $70,600
    2016-- $70,600
    2015-- $70,600
    2014-- $70,600 +246.9%
    2012-- $20,350
    2011-- $20,350
    2010-- $20,350
    2009-- $20,350
    2008-- $20,350
    2007-- $20,350
    2006-- $20,350
    2005-- $20,350 -14.5%
    2004-- $23,800
    2003-- $23,800

    Find assessor info on the county website

    Neighborhood: 18080

    Nearby schools

    GreatSchools rating
    Schools provided by the listing agent
    • District: Northern Lehigh

    Source: GLVR. This data may not be complete. We recommend contacting the local school district to confirm school assignments for this home.

    Get a cash offer in 3 minutes
    Find out how much your home could sell for in as little as 3 minutes with a no-obligation cash offer.
    Estimated market value
    $258,500
    Get a cash offer in 3 minutes
    Find out how much your home could sell for in as little as 3 minutes with a no-obligation cash offer.
    Estimated market value
    $258,500