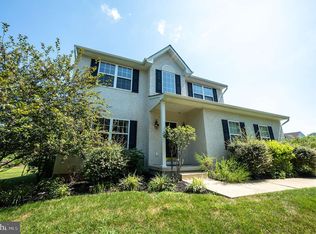
Stunning home in Dennison Ridge! The 2 story foyer is sure to impress you as you enter this home, flanked by the formal living room and formal dining room with upgraded trim package. The back of the home presents an open floor plan with magnificent kitchen, family room with gas fireplace, sun room bump out and main floor office. The half bath and main floor laundry completes the main level. The center piece of the 2nd level is the sumptuous master suite, offering oversized sleeping area, separate sitting room, luxurious bath and 2 oversized walk in closets. 2 spacious bedrooms on this level are joined by a Jack & Jill bath and a 4th bedroom princess suite has a private bath. There is a 2nd laundry on this level as well. The professionally designed finished lower level will leave you breathless!! Offering lots of flexible space for a recreation room, game room and a fantastic media room. The 5th bedroom and 2nd half bath completes the lower level. The back yard will not disappoint, presenting a stone patio perfect for making memories in your new home. Come see this Hockessin home today, so much to offer!
Sold for $860,000
$860,000
317 Wagon Wheel Ln, Hockessin, DE 19707
5beds
4,925sqft
Single Family Residence
Built in 2012
10,019 Square Feet Lot
$907,600 Zestimate®
$175/sqft
$4,207 Estimated rent
Home value
$907,600
$862,000 - $953,000
$4,207/mo
Zestimate® history
Owner options
List your home for rent
$4,207/mo
Rent Zestimate®
Find your next renter with Zillow Rental Manager. Plus, with online applications, you can quickly screen prospective tenants – for free.
$4,207/mo
Rent Zestimate®
Refinance and save
$5,207/mo
Est. payment
Refinancing to a lower rate could help reduce your monthly payments and save thousands over the life of the loan.
$5,207/mo
Est. payment
Explore your selling options
Work with a Zillow partner agent
Leverage their expertise and Zillow's premium Showcase listings to get your home seen by more buyers.
Get startedList with your own agent
Get your home in front of millions of buyers by listing it on Zillow.
Learn how to do itSell it yourself
Take full control of how buyers see your home on Zillow by listing For Sale by Owner (FSBO).
List your homeWhat's special
Gas fireplaceOpen floor planStunning homeHalf bathUpgraded trim packageSumptuous master suiteFormal dining room
Zillow last checked:
Listing updated:
Listed by:
Michael Wilson 302-521-6307,
BHHS Fox & Roach-Greenville
Bought with:
Kishore Gontu, RS0024997
Concord Realty Group
Source: Bright MLS,MLS#: DENC2047164
Facts & features
Interior
Bedrooms & bathrooms
- Bedrooms: 5
- Bathrooms: 4
- Full bathrooms: 2
- 1/2 bathrooms: 2
- Main level bathrooms: 1
Rooms
- Room types: Living Room, Dining Room, Primary Bedroom, Sitting Room, Bedroom 2, Bedroom 3, Bedroom 4, Bedroom 5, Kitchen, Game Room, Family Room, Foyer, Sun/Florida Room, Laundry, Office, Recreation Room, Storage Room, Media Room, Bathroom 2, Bathroom 3, Primary Bathroom, Half Bath
Basement
- Area: 0
Heating
- Forced Air, Natural Gas
Cooling
- Central Air, Electric
Appliances
- Included: Electric Water Heater
- Laundry: Laundry Room
Features
- Basement: Finished
- Number of fireplaces: 1
Interior area
- Total structure area: 4,925
- Total interior livable area: 4,925 sqft
- Finished area above ground: 4,925
- Finished area below ground: 0
Property
Parking
- Total spaces: 4
- Parking features: Garage Door Opener, Garage Faces Front, Driveway, Attached
- Attached garage spaces: 2
- Uncovered spaces: 2
Accessibility
- Accessibility features: None
Features
- Levels: Two
- Stories: 2
- Pool features: None
Lot
- Size: 10,019 Square Feet
Details
- Additional structures: Above Grade, Below Grade
- Parcel number: 08024.40396
- Zoning: ST
- Special conditions: Standard
Construction
Type & style
- Home type: SingleFamily
- Architectural style: Colonial
- Property subtype: Single Family Residence
Materials
- Vinyl Siding, Stone, Aluminum Siding
- Foundation: Concrete Perimeter
Condition
- New construction: No
- Year built: 2012
Utilities & green energy
- Sewer: Public Septic
- Water: Public
Community & HOA
Community
- Subdivision: Dennison Ridge
HOA
- Has HOA: No
Location
- Region: Hockessin
Financial & listing details
- Price per square foot: $175/sqft
- Tax assessed value: $163,400
- Annual tax amount: $5,389
- Date on market: 8/10/2023
- Listing agreement: Exclusive Agency
- Ownership: Fee Simple
Price history
| Date | Event | Price |
|---|---|---|
| 9/25/2023 | Sold | $860,000+7.5%$175/sqft |
Source:  Bright MLS #DENC2047164 Report a problem Bright MLS #DENC2047164 Report a problem | ||
| 8/21/2023 | Pending sale | $799,900$162/sqft |
Source: Bright MLS #DENC2047164 Report a problem | ||
| 8/10/2023 | Listed for sale | $799,900+46%$162/sqft |
Source: Bright MLS #DENC2047164 Report a problem | ||
| 8/15/2022 | Listing removed | -- |
Source: Zillow Rental Manager Report a problem | ||
| 8/12/2022 | Price change | $3,495-11.5%$1/sqft |
Source: Zillow Rental Manager Report a problem | ||
| 8/5/2022 | Price change | $3,950-8%$1/sqft |
Source: Zillow Rental Manager Report a problem | ||
| 7/24/2022 | Listed for rent | $4,295$1/sqft |
Source: Zillow Rental Manager Report a problem | ||
| 1/3/2013 | Sold | $547,728$111/sqft |
Source: Public Record Report a problem | ||
Public tax history
| Year | Property taxes | Tax assessment |
|---|---|---|
| 2025 | -- | $781,900 +378.5% |
| 2024 | $6,260 +12.8% | $163,400 |
| 2023 | $5,552 -0.5% | $163,400 |
| 2022 | $5,582 +0.1% | $163,400 |
| 2021 | $5,576 0% | $163,400 |
| 2020 | $5,578 +0.1% | $163,400 |
| 2019 | $5,570 +2.8% | $163,400 |
| 2017 | $5,416 +5.1% | $163,400 |
| 2016 | $5,151 | $163,400 |
| 2015 | $5,151 +6.4% | $163,400 |
| 2014 | $4,841 | $163,400 |
| 2013 | -- | $163,400 +1261.7% |
| 2012 | -- | $12,000 |
| 2011 | -- | $12,000 |
| 2010 | -- | $12,000 |
| 2009 | -- | $12,000 |
| 2008 | -- | $12,000 |
| 2007 | -- | $12,000 |
Find assessor info on the county website
Neighborhood: 19707
Nearby homes
- $868,0005 bd5 ba5.8k sqft315 Wagon Wheel Ln, Hockessin, DE 19707Off Market
- $552,2003 bd3 ba1.9k sqft321 Wagon Wheel Ln, Hockessin, DE 19707Off Market
- $873,7004 bd3 ba4.6k sqft313 Wagon Wheel Ln, Hockessin, DE 19707Off Market
- $758,4004 bd2 ba3.6k sqft333 Wagon Wheel Ln, Hockessin, DE 19707Off Market
- $122,200-- bd-- ba-- sqft314 Wagon Wheel Ln, Hockessin, DE 19707Off Market
- $647,3004 bd3 ba2.9k sqft335 Wagon Wheel Ln, Hockessin, DE 19707Off Market
- $752,5004 bd2 ba2.6k sqft331 Wagon Wheel Ln, Hockessin, DE 19707Off Market
- $633,2004 bd3 ba3k sqft325 Wagon Wheel Ln, Hockessin, DE 19707Off Market
Nearby schools
GreatSchools rating
- 10/10Linden Hill Elementary SchoolGrades: K-5Distance: 1.5 mi
- 1/10Skyline Middle SchoolGrades: 6-8Distance: 2.2 mi
- 2/10McKean (Thomas) High SchoolGrades: 9-12Distance: 1.8 mi
Schools provided by the listing agent
- District: Red Clay Consolidated
Source: Bright MLS. This data may not be complete. We recommend contacting the local school district to confirm school assignments for this home.
Get a cash offer in 3 minutes
Find out how much your home could sell for in as little as 3 minutes with a no-obligation cash offer.
Estimated market value
$907,600
Get a cash offer in 3 minutes
Find out how much your home could sell for in as little as 3 minutes with a no-obligation cash offer.
Estimated market value
$907,600
- Delaware
- New Castle County
- Hockessin
- 19707
- 317 Wagon Wheel Ln
Nearby cities
Nearby zip codes
Other Hockessin Topics
