Skip main navigation
For sale
  • $425,000

    317 Wall Street, Meriden, CT 06450

    6beds
    2,254sqft
    : 
    $2,971/mo
    Get pre-qualified
    Multi Family
    Built in 1900
    -- sqft lot
    $-- Zestimate®
    $189/sqft
    $-- HOA

    What's special

    Timeless charmCustom kitchensModern comfortNewer furnacesLarge front yardBrand-new kitchen appliancesGleaming hardwood floors
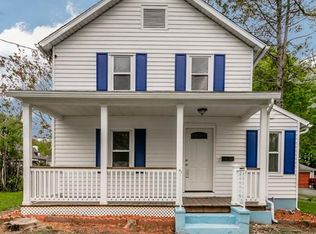
    Timeless Charm, Modern Comfort & Incredible Potential Step into the charm of 1900 with all the comforts of today in this beautifully maintained two-family home, lovingly owner-occupied for the past 30 years. Pride of ownership shines throughout, with thoughtful updates and custom finishes that preserve the character of the home while providing modern convenience. Both units feature custom kitchens and bathrooms with upgraded finishes, along with gleaming hardwood floors that have been cared for throughout the years. The mechanicals have also been upgraded, including newer furnaces. The both units boast brand-new kitchen appliances. Outdoor living is plentiful with four porches-two for each unit as well as a large front yard and back yard-providing wonderful spaces to relax, entertain, or simply enjoy the outdoors. And the possibilities don't stop there. The property offers exciting potential for additional living space, with the possibility of creating a third unit on the upper level or adding bedrooms to the second-floor unit, (subject to approvals and zoning.) Whether you're looking for an owner-occupied two-family, an investment opportunity, or a property with room to grow, this home offers character, versatility, and tremendous income potential. A rare opportunity to own a piece of history that has been lovingly maintained and thoughtfully updated for the next generation. Contingent on Seller Finding Suitable Housing. Only the first floor is available for first showings. If you want to see the second floor please contact listing agent. Surveillance cameras on the property.
    23 minutes
    |
    60
    |
    7
    |

    Zillow last checked:

    Listing updated:

    Listed by:

    Deb Jaffe (203)444-4880,

    Eagle Eye Realty PLLC 860-263-9102

    Source: Smart MLS,MLS#: 24200091MLS Logo

      Facts & features

      Interior

      Bedrooms & bathrooms
      • Bedrooms: 6
      • Bathrooms: 2
      • Full bathrooms: 2
      Heating
      • Hot Water, Oil
      Cooling
      • None
      Appliances
      • Included: Electric Water Heater, Water Heater
      • Laundry: In Unit
      Features
      • Basement: Full,Sump Pump,Storage Space,Interior Entry,Concrete
      • Attic: Partially Finished
      • Has fireplace: No
      Interior area
      • Total structure area: 2,254
      • Total interior livable area: 2,254 sqft
      • Finished area above ground: 2,254

      Property

      Parking
      • Total spaces: 9
      • Parking features: Detached, Paved, Off Street, Driveway, Private, Asphalt
      • Garage spaces: 3
      • Has uncovered spaces: Yes
      Features
      • Patio & porch: Porch, Patio
      Lot
      • Size: 0.29 Acres
      • Features: Secluded, Few Trees, Rolling Slope
      Details
      • Parcel number: 1175486
      • Zoning: R-1

      Construction

      Type & style
      • Home type: MultiFamily
      • Architectural style: Units on different Floors
      • Property subtype: Multi Family
      Materials
      • Asbestos
      • Foundation: Concrete Perimeter
      • Roof: Asphalt
      Condition
      • New construction: No
      • Year built: 1900

      Utilities & green energy

      • Sewer: Public Sewer
      • Water: Public

      Community & HOA

      Community
      • Features: Health Club, Library, Medical Facilities, Park, Public Rec Facilities, Near Public Transport, Shopping/Mall
      • Security: Security System
      HOA
      • Has HOA: No
      Location
      • Region: Meriden

      Financial & listing details

      • Price per square foot: $189/sqft
      • Tax assessed value: $154,280
      • Annual tax amount: $5,849
      • Date on market: 8/19/2026

        Estimated market value

        Not available

        Estimated sales range

        Not available

        Not available

        Price history

        DateEventPrice
        8/19/2026Listed for sale$425,000+226.9%$189/sqft
        Source: Smart MLS #24200091 Report a problem
        11/8/1999Sold$130,000$58/sqft
        Source: Public Record Report a problem

        Public tax history

        YearProperty taxesTax assessment
        2025$5,849 -1.5%$154,280
        2024$5,941 +3.7%$154,280
        2023$5,727 +6%$154,280
        2022$5,403 +11.7%$154,280 +38.8%
        2021$4,839 +0%$111,160
        2020$4,839 +1.1%$111,160
        2019$4,784 -0.4%$111,160
        2018$4,803 +2.7%$111,160
        2017$4,675 -3.7%$111,160 -9.1%
        2016$4,855 +2.4%$122,290
        2015$4,741 +2.5%$122,290
        2014$4,626 -28.6%$122,290 -30%
        2013$6,480 +26.9%$174,700 +7.5%
        2010$5,105 +5.1%$162,440
        2008$4,855 -1.3%$162,440
        2007$4,917 +14.3%$162,440 +68%
        2006$4,303 +4.7%$96,670
        2005$4,108 -8.7%$96,670 -21%
        2004$4,500 +24.8%$122,290 +26.5%
        2003$3,606 +9.2%$96,670 +13.3%
        1995$3,302 $85,330
        Find assessor info on the county website

        Monthly payment

        Est. payment

        Payment breakdown

        Explore the cost of this home by adjusting the details. Changes won't be saved.
        All calculations are estimates and provided by Zillow, Inc. for informational purposes only. Actual amounts may vary.
        HOA fees may include property taxes on listings classified as Co-Ops. Contact the listing agent and/or owner for fee details.
        See how much you could borrow to make a competitive offer.

        Climate risks

        Neighborhood: 06450

        Getting around

        46 / 100
        Car-Dependent
        35 / 100
        Some Transit
        35 / 100
        Somewhat Bikeable

        Nearby schools

        GreatSchools rating

        A local agent can set up tours, give advice and negotiate with sellers.

        Browse local experts

        Similar homes