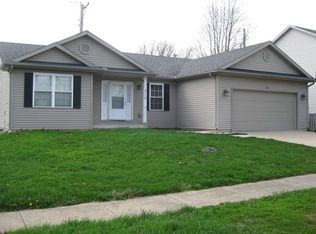
NOW OFFERING A $5,000 APPLIANCE ALLOWANCE! Quality That Speaks for Itself. This is not your typical new construction. From the moment you arrive, it's clear: every inch of this Schmillen-built ranch home in East Bloomington's Waterford Estates was carefully considered, thoughtfully designed, and executed with a level of craftsmanship that sets it apart. Positioned on a corner lot with a wide front porch perfect for morning coffee, this home greets you with warmth and light. Inside, the open-concept living, dining, and kitchen space is flooded with natural sunlight thanks to an abundance of windows. The soaring cathedral ceilings and seamless LVP flooring create a crisp, cohesive look that feels both modern and welcoming. The kitchen is a true standout-anchored by a massive quartz-topped island and flanked by custom cabinetry that goes far beyond the standard. A full pantry cabinet, additional wall of built-ins ideal for a coffee bar or serving station, and sleek fixtures all combine to create a space that is as functional as it is beautiful. It's rare to find this level of finish and forethought in today's market-especially at this price point. With over 2,800 finished square feet, the layout is smart and spacious. The main level features two bedrooms and two full baths, including a primary suite that is a true retreat. Dual closets, an oversized tiled walk-in shower, dual vanities, and rich tile flooring define the en suite bath. You'll also find a full laundry room and a custom drop zone with built-in cubbies-designed for real life. One of the most unexpected and delightful design elements? The extra-wide staircase leading to the finished basement, where 9-foot ceilings continue the sense of volume and openness. Downstairs you'll find two more bedrooms, another full bath, and a generously sized second living space-ideal for movie nights, game days, or hosting guests. Even the garage deserves a mention: oversized and attached, with room for two vehicles and more. Outdoor living is just as appealing with a covered front porch and a covered back patio off the kitchen, perfect for evening relaxation or weekend barbecues. This home offers convenience and peace of mind in equal measure. In a world of cookie-cutter construction, this one stands out-for all the right reasons.
Closed
$360,000
317 Waterford Estates Dr, Bloomington, IL 61704
4beds
2,964sqft
Single Family Residence
Built in 2025
8,840 Square Feet Lot
$366,800 Zestimate®
$121/sqft
$3,044 Estimated rent
Home value
$366,800
$337,000 - $396,000
$3,044/mo
Zestimate® history
Owner options
List your home for rent
$3,044/mo
Rent Zestimate®
Find your next renter with Zillow Rental Manager. Plus, with online applications, you can quickly screen prospective tenants – for free.
$3,044/mo
Rent Zestimate®
Refinance and save
$2,591/mo
Est. payment
Refinancing to a lower rate could help reduce your monthly payments and save thousands over the life of the loan.
$2,591/mo
Est. payment
Explore your selling options
Work with a Zillow partner agent
Leverage their expertise and Zillow's premium Showcase listings to get your home seen by more buyers.
Get startedList with your own agent
Get your home in front of millions of buyers by listing it on Zillow.
Learn how to do itSell it yourself
Take full control of how buyers see your home on Zillow by listing For Sale by Owner (FSBO).
List your homeWhat's special
Corner lotMassive quartz-topped islandFull pantry cabinetAbundance of windowsCovered back patioExtra-wide staircaseCovered front porch
Zillow last checked:
Listing updated:
Listed by:
Amanda Wycoff 309-242-2647,
BHHS Central Illinois, REALTORS
Bought with:
Non Member
NON MEMBER
Source: MRED as distributed by MLS GRID,MLS#: 12437152
Facts & features
Interior
Bedrooms & bathrooms
- Bedrooms: 4
- Bathrooms: 3
- Full bathrooms: 3
Rooms
- Room types: Family Room, Foyer, Mud Room
Primary bedroom
- Features: Flooring (Other), Bathroom (Full)
- Level: Main
- Area: 204 Square Feet
- Dimensions: 17X12
Bedroom 2
- Features: Flooring (Other)
- Level: Main
- Area: 187 Square Feet
- Dimensions: 17X11
Bedroom 3
- Features: Flooring (Carpet)
- Level: Basement
- Area: 225 Square Feet
- Dimensions: 15X15
Bedroom 4
- Features: Flooring (Carpet)
- Level: Basement
- Area: 221 Square Feet
- Dimensions: 17X13
Family room
- Features: Flooring (Other)
- Level: Main
- Area: 330 Square Feet
- Dimensions: 22X15
Other
- Features: Flooring (Carpet)
- Level: Basement
- Area: 544 Square Feet
- Dimensions: 32X17
Foyer
- Features: Flooring (Other)
- Level: Main
- Area: 40 Square Feet
- Dimensions: 8X5
Kitchen
- Features: Kitchen (Eating Area-Breakfast Bar, Eating Area-Table Space, Island, Custom Cabinetry, Pantry, SolidSurfaceCounter), Flooring (Other)
- Level: Main
- Area: 323 Square Feet
- Dimensions: 19X17
Laundry
- Features: Flooring (Other)
- Level: Main
- Area: 49 Square Feet
- Dimensions: 7X7
Mud room
- Features: Flooring (Other)
- Level: Main
- Area: 25 Square Feet
- Dimensions: 5X5
Heating
- Natural Gas
Cooling
- Central Air
Appliances
- Included: Disposal, Gas Water Heater
- Laundry: Main Level, Gas Dryer Hookup, Electric Dryer Hookup
Features
- Vaulted Ceiling(s), Dry Bar, 1st Floor Bedroom, 1st Floor Full Bath, Built-in Features, Walk-In Closet(s), High Ceilings, Open Floorplan, Dining Combo, Quartz Counters
- Flooring: Carpet
- Doors: Sliding Glass Door(s)
- Windows: Screens, ENERGY STAR Qualified Windows
- Basement: Finished,Egress Window,9 ft + pour,Rec/Family Area,Sleeping Area,Storage Space,Full
Interior area
- Total structure area: 2,964
- Total interior livable area: 2,964 sqft
- Finished area below ground: 1,312
Property
Parking
- Total spaces: 2
- Parking features: Concrete, Garage Door Opener, Yes, Garage Owned, Attached, Garage
- Attached garage spaces: 2
- Has uncovered spaces: Yes
Accessibility
- Accessibility features: No Disability Access
Features
- Stories: 1
- Patio & porch: Patio
Lot
- Size: 8,840 Square Feet
- Dimensions: 85 X 104
- Features: Corner Lot, Landscaped, Mature Trees
Details
- Parcel number: 2101457036
- Special conditions: None
- Other equipment: Ceiling Fan(s), Sump Pump
Construction
Type & style
- Home type: SingleFamily
- Architectural style: Ranch
- Property subtype: Single Family Residence
Materials
- Vinyl Siding
- Foundation: Concrete Perimeter
- Roof: Asphalt
Condition
- New Construction
- New construction: Yes
- Year built: 2025
Utilities & green energy
- Sewer: Public Sewer
- Water: Public
Community & HOA
Community
- Features: Curbs, Sidewalks, Street Lights, Street Paved
- Security: Carbon Monoxide Detector(s)
- Subdivision: Waterford Estates
HOA
- Services included: None
Location
- Region: Bloomington
Financial & listing details
- Price per square foot: $121/sqft
- Tax assessed value: $59,127
- Annual tax amount: $1,598
- Date on market: 8/7/2025
- Listing terms: Conventional
- Ownership: Fee Simple
Price history
| Date | Event | Price |
|---|---|---|
| 4/10/2026 | Sold | $360,000-2.7%$121/sqft |
Source:  MRED as distributed by MLS GRID #12437152 Report a problem MRED as distributed by MLS GRID #12437152 Report a problem | ||
| 3/9/2026 | Contingent | $369,900$125/sqft |
Source: MRED as distributed by MLS GRID #12437152 Report a problem | ||
| 3/2/2026 | Pending sale | $369,900$125/sqft |
Source: BHHS broker feed #12437152 Report a problem | ||
| 1/28/2026 | Price change | $369,900-1.4%$125/sqft |
Source: MRED as distributed by MLS GRID #12437152 Report a problem | ||
| 10/29/2025 | Price change | $375,000-3.8%$127/sqft |
Source: MRED as distributed by MLS GRID #12437152 Report a problem | ||
| 8/7/2025 | Listed for sale | $389,900-2.3%$132/sqft |
Source: MRED as distributed by MLS GRID #12437152 Report a problem | ||
| 7/31/2025 | Listing removed | $399,000$135/sqft |
Source: MRED as distributed by MLS GRID #12378412 Report a problem | ||
| 6/17/2025 | Price change | $399,000-6.1%$135/sqft |
Source: MRED as distributed by MLS GRID #12378412 Report a problem | ||
| 5/30/2025 | Listed for sale | $425,000+962.5%$143/sqft |
Source: MRED as distributed by MLS GRID #12378412 Report a problem | ||
| 4/20/2022 | Sold | $40,000-11.1%$13/sqft |
Source: MRED as distributed by MLS GRID #11362223 Report a problem | ||
| 4/7/2022 | Pending sale | $45,000$15/sqft |
Source: MRED as distributed by MLS GRID #11362223 Report a problem | ||
| 3/31/2022 | Listed for sale | $45,000+28.6%$15/sqft |
Source: MRED as distributed by MLS GRID #11362223 Report a problem | ||
| 2/25/2022 | Listing removed | -- |
Source: MRED as distributed by MLS GRID #11325748 Report a problem | ||
| 2/16/2022 | Listed for sale | $35,000+9.4%$12/sqft |
Source: MRED as distributed by MLS GRID #11325748 Report a problem | ||
| 1/2/2022 | Listing removed | -- |
Source:  Coldwell Banker Real Estate Group Report a problem Coldwell Banker Real Estate Group Report a problem | ||
| 10/4/2021 | Listed for sale | $32,000+6.7%$11/sqft |
Source: MRED as distributed by MLS GRID #11237093 Report a problem | ||
| 9/10/2021 | Listing removed | -- |
Source:  RE/MAX International Report a problem RE/MAX International Report a problem | ||
| 7/6/2021 | Price change | $30,000-14.3%$10/sqft |
Source: MRED as distributed by MLS GRID #11134158 Report a problem | ||
| 6/24/2021 | Listed for sale | $35,000-12.5%$12/sqft |
Source: MRED as distributed by MLS GRID #11134158 Report a problem | ||
| 6/17/2021 | Listing removed | -- |
Source: RE/MAX International Report a problem | ||
| 5/7/2021 | Price change | $40,000-11.1%$13/sqft |
Source: MRED as distributed by MLS GRID #11035749 Report a problem | ||
| 3/29/2021 | Listed for sale | $45,000-1.5%$15/sqft |
Source: MRED as distributed by MLS GRID #11035749 Report a problem | ||
| 10/1/2020 | Listing removed | $45,700$15/sqft |
Source: RE/MAX Choice #10796729 Report a problem | ||
| 7/27/2020 | Price change | $45,700+14.5%$15/sqft |
Source: RE/MAX Choice #10796729 Report a problem | ||
| 4/17/2020 | Listed for sale | $39,900+99.5%$13/sqft |
Source: RE/MAX Choice #10692584 Report a problem | ||
| 11/28/2019 | Listing removed | $20,000$7/sqft |
Source: Keller Williams Realty Revolution #10482290 Report a problem | ||
Public tax history
| Year | Property taxes | Tax assessment |
|---|---|---|
| 2024 | $1,598 +18.1% | $19,709 +21.8% |
| 2023 | $1,353 +6.7% | $16,183 +8.5% |
| 2022 | $1,268 +7% | $14,914 +7% |
| 2021 | $1,185 | $13,941 |
| 2020 | -- | $13,941 +1.7% |
| 2019 | -- | $13,704 |
| 2018 | $1,153 | $13,704 |
| 2017 | $1,153 0% | $13,704 -1.2% |
| 2016 | $1,154 -2.1% | $13,870 -1.4% |
| 2015 | $1,179 | $14,067 |
| 2014 | $1,179 +7.1% | $14,067 +2% |
| 2013 | $1,101 -3.3% | $13,791 -1.1% |
| 2012 | $1,139 | $13,943 -4.2% |
| 2011 | $1,139 +14.6% | $14,560 +15.8% |
| 2010 | $994 +0.9% | $12,573 |
| 2009 | $985 +3.6% | $12,573 +2.2% |
| 2008 | $951 +4.9% | $12,306 +4.1% |
| 2007 | $907 | $11,818 +4% |
| 2006 | -- | $11,359 +3.5% |
| 2005 | -- | $10,979 |
Find assessor info on the county website
Neighborhood: 61704
Nearby homes
- $268,0003 bd2 ba1.5k sqft315 Waterford Estates Dr, Bloomington, IL 61704Off Market
- $310,3004 bd5 ba2.9k sqft401 Cheshire Dr #A, Bloomington, IL 61704Off Market
- $326,0004 bd4 ba3.1k sqft401 Cheshire Dr #B, Bloomington, IL 61704Off Market
- $---- bd-- ba-- sqft401 Cheshire Dr, Bloomington, IL 61704Off Market
- $240,0002 bd3 ba1.8k sqft403 Cheshire Dr #A, Bloomington, IL 61704Sold
- $269,4002 bd3 ba2.6k sqft403 Cheshire Dr #B, Bloomington, IL 61704Off Market
- $322,2002 bd2 ba2.9k sqft403 Cheshire Dr, Bloomington, IL 61704Off Market
- $224,6003 bd2 ba1.6k sqft405 Cheshire Dr #2, Bloomington, IL 61704Off Market
Nearby schools
GreatSchools rating
- 6/10Stevenson Elementary SchoolGrades: K-5Distance: 1.6 mi
- 5/10Bloomington Jr High SchoolGrades: 6-8Distance: 2.4 mi
- 3/10Bloomington High SchoolGrades: 9-12Distance: 2.3 mi
Schools provided by the listing agent
- Elementary: Stevenson Elementary
- Middle: Bloomington Jr High School
- High: Bloomington High School
- District: 87
Source: MRED as distributed by MLS GRID. This data may not be complete. We recommend contacting the local school district to confirm school assignments for this home.


Get pre-qualified for a loan
At Zillow Home Loans, we can pre-qualify you in as little as 5 minutes with no impact to your credit score.An equal housing lender. NMLS #10287.
Sell for more on Zillow
Get a Zillow Showcase℠ listing at no additional cost and you could sell for .
$366,800
2% more
+$7,336
With Zillow Showcase(estimated)
$374,136
- Illinois
- McLean County
- Bloomington
- 61704
- 317 Waterford Estates Dr
Nearby cities
Nearby zip codes
Other Bloomington Topics
