This is an EXCEPTIONAL VALUE! $5,000 SELLER CONCESSION AVAILABLE FOR CLOSING COSTS OR RATE BUY-DOWN! Move into a home where the major updates are already complete, including a BRAND-NEW ROOF (2025), fresh interior paint, new carpet, updated lighting, and a newly restained fence.
Located in the desirable Avery Pointe community in Anna, this 4-bedroom, 2.5-bath home offers 2,234 square feet of functional living space designed for both everyday living and entertaining.
The open-concept floor plan features durable wood-look tile flooring, abundant natural light, and a spacious kitchen with granite countertops, stainless steel appliances, gas range, oversized breakfast bar, and walk-in pantry. Washer and dryer are included.
A highly sought-after layout places all bedrooms downstairs, including a private primary suite with dual sinks, large walk-in shower, and generous walk-in closet. Upstairs, a flexible bonus room provides the perfect space for a game room, media room, home office, fitness area, or guest retreat.
Step outside to enjoy an expanded backyard with plenty of room for entertaining, pets, gardening, or play. The pergola-covered patio creates an inviting outdoor living space for relaxing evenings and weekend gatherings.
Unlike many new construction homes, this property already includes completed upgrades, mature landscaping, and a finished outdoor living area—saving buyers time, money, and effort after closing.
Seller is offering $5,000 toward buyer closing costs or interest rate buy-down, making this move-in-ready home an exceptional value in today's market.
Sold
Price Unknown
317 Waterton Dr, Anna, TX 75409
4beds
2,234sqft
Single Family Residence
Built in 2017
5,488 Square Feet Lot
$333,800 Zestimate®
$--/sqft
$2,378 Estimated rent
Home value
$333,800
$317,000 - $350,000
$2,378/mo
Zestimate® history
Owner options
List your home for rent
$2,378/mo
Rent Zestimate®
Find your next renter with Zillow Rental Manager. Plus, with online applications, you can quickly screen prospective tenants – for free.
$2,378/mo
Rent Zestimate®
Refinance and save
$325/mo
Est. payment
Refinancing to a lower rate could help reduce your monthly payments and save thousands over the life of the loan.
$325/mo
Est. payment
Explore your selling options
Work with a Zillow partner agent
Leverage their expertise and Zillow's premium Showcase listings to get your home seen by more buyers.
Get startedList with your own agent
Get your home in front of millions of buyers by listing it on Zillow.
Learn how to do itSell it yourself
Take full control of how buyers see your home on Zillow by listing For Sale by Owner (FSBO).
List your homeWhat's special
Pergola-covered patioOpen-concept floor planAbundant natural lightStainless steel appliancesFlexible bonus roomDurable wood-look tile flooringGranite countertops
Zillow last checked:
Listing updated:
Listed by:
Gayle Weeks 0501579 214-288-1303,
Simplified Real Estate 214-288-1303
Bought with:
Jenny Allen, 0839266
Mint Real Estate LLC
Source: NTREIS,MLS#: 21186897
Facts & features
Interior
Bedrooms & bathrooms
- Bedrooms: 4
- Bathrooms: 3
- Full bathrooms: 2
- 1/2 bathrooms: 1
Primary bedroom
- Features: Walk-In Closet(s)
- Level: First
- Dimensions: 14 x 13
Bedroom
- Features: Walk-In Closet(s)
- Level: First
- Dimensions: 11 x 11
Bedroom
- Features: Walk-In Closet(s)
- Level: First
- Dimensions: 12 x 10
Bedroom
- Features: Walk-In Closet(s)
- Level: First
- Dimensions: 11 x 11
Breakfast room nook
- Level: First
- Dimensions: 11 x 10
Game room
- Level: Second
- Dimensions: 16 x 15
Kitchen
- Features: Breakfast Bar, Built-in Features, Granite Counters, Kitchen Island, Pantry
- Level: First
- Dimensions: 14 x 10
Living room
- Features: Fireplace
- Level: First
- Dimensions: 17 x 15
Heating
- Central, Natural Gas
Cooling
- Central Air, Electric
Appliances
- Included: Dishwasher, Gas Cooktop, Disposal
Features
- Decorative/Designer Lighting Fixtures, High Speed Internet, Kitchen Island, Open Floorplan, Other, Smart Home, Cable TV, Walk-In Closet(s)
- Flooring: Carpet, Ceramic Tile
- Has basement: No
- Number of fireplaces: 1
- Fireplace features: Gas Log
Interior area
- Total interior livable area: 2,234 sqft
Property
Parking
- Total spaces: 2
- Parking features: Concrete, Door-Multi, Driveway, Garage Faces Front
- Attached garage spaces: 2
Features
- Levels: One and One Half
- Patio & porch: Covered
- Pool features: None
- Fencing: Wood
Lot
- Size: 5,488 Square Feet
Details
- Parcel number: R1131600U03001
Construction
Type & style
- Home type: SingleFamily
- Architectural style: Detached
- Property subtype: Single Family Residence
Materials
- Foundation: Slab
- Roof: Composition
Condition
- Year built: 2017
Utilities & green energy
- Sewer: Public Sewer
- Water: Public
- Utilities for property: Electricity Available, Natural Gas Available, Sewer Available, Separate Meters, Water Available, Cable Available
Community & HOA
Community
- Features: Community Mailbox
- Subdivision: Avery Pointe Ph 2
HOA
- Has HOA: Yes
- Services included: All Facilities, Maintenance Grounds
- HOA fee: $325 semi-annually
- HOA name: Neighborhood Management
- HOA phone: 972-359-1548
Location
- Region: Anna
Financial & listing details
- Tax assessed value: $360,244
- Annual tax amount: $7,667
- Date on market: 2/21/2026
- Cumulative days on market: 269 days
Price history
| Date | Event | Price |
|---|---|---|
| 7/17/2026 | Sold | -- |
Source: NTREIS #21186897 Report a problem | ||
| 7/5/2026 | Pending sale | $339,000$152/sqft |
Source: NTREIS #21186897 Report a problem | ||
| 6/23/2026 | Contingent | $339,000$152/sqft |
Source: NTREIS #21186897 Report a problem | ||
| 5/18/2026 | Price change | $339,000-2.9%$152/sqft |
Source: NTREIS #21186897 Report a problem | ||
| 4/29/2026 | Price change | $349,000-3%$156/sqft |
Source: NTREIS #21186897 Report a problem | ||
| 3/30/2026 | Price change | $359,900-2.7%$161/sqft |
Source: NTREIS #21186897 Report a problem | ||
| 3/16/2026 | Price change | $369,900-1.3%$166/sqft |
Source: NTREIS #21186897 Report a problem | ||
| 1/28/2026 | Price change | $374,900-1.1%$168/sqft |
Source: NTREIS #21065948 Report a problem | ||
| 1/12/2026 | Price change | $379,000-2.6%$170/sqft |
Source: NTREIS #21065948 Report a problem | ||
| 10/7/2025 | Price change | $389,000-0.8%$174/sqft |
Source: NTREIS #21065948 Report a problem | ||
| 10/3/2025 | Price change | $392,000-1.5%$175/sqft |
Source: NTREIS #21065948 Report a problem | ||
| 9/20/2025 | Listed for sale | $398,000-7.4%$178/sqft |
Source: NTREIS #21065948 Report a problem | ||
| 9/23/2022 | Sold | -- |
Source: NTREIS #20131807 Report a problem | ||
| 8/29/2022 | Pending sale | $429,900$192/sqft |
Source: NTREIS #20131807 Report a problem | ||
| 8/24/2022 | Contingent | $429,900$192/sqft |
Source: NTREIS #20131807 Report a problem | ||
| 8/3/2022 | Listed for sale | $429,900$192/sqft |
Source: NTREIS #20131807 Report a problem | ||
Public tax history
| Year | Property taxes | Tax assessment |
|---|---|---|
| 2025 | $5,311 -15.2% | $360,244 -6.4% |
| 2024 | $6,262 -7% | $384,686 -5.6% |
| 2023 | $6,732 -17.7% | $407,698 +10.4% |
| 2022 | $8,184 +31.1% | $369,267 +34.8% |
| 2021 | $6,241 +0.6% | $273,848 +2% |
| 2020 | $6,205 -4.5% | $268,479 -0.1% |
| 2019 | $6,495 +372.3% | $268,849 +393.3% |
| 2018 | $1,375 | $54,500 |
| 2017 | -- | -- |
Find assessor info on the county website
Neighborhood: 75409
Nearby homes
- $305,8003 bd2 ba1.4k sqft313 Waterton Dr, Anna, TX 75409Off Market

- $339,7004 bd2 ba1.9k sqft321 Waterton Dr, Anna, TX 75409Off Market
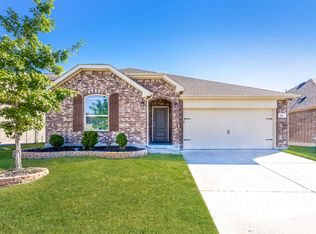
- $--4 bd2 ba1.9k sqft309 Waterton Dr, Anna, TX 75409Sold

- $301,2003 bd2 ba1.6k sqft401 Waterton Dr, Anna, TX 75409Off Market
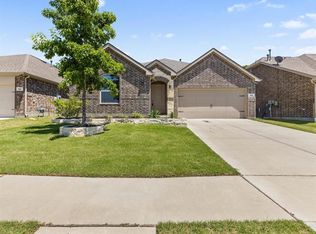
- $398,7004 bd2 ba2.3k sqft1206 Deerfield Dr, Anna, TX 75409Off Market
- $--5 bd3 ba3.4k sqft312 Buffalo Bill Dr, Anna, TX 75409Sold
- $285,0004 bd2 ba2.5k sqft304 Buffalo Bill Dr, Anna, TX 75409Off Market
- $298,6004 bd2 ba2k sqft308 Buffalo Bill Dr, Anna, TX 75409Off Market
Nearby schools
GreatSchools rating
- 4/10Joe K Bryant Elementary SchoolGrades: PK-5Distance: 2.1 mi
- 4/10Slayter Creek MiddleGrades: 6-8Distance: 1.1 mi
- 5/10Anna High SchoolGrades: 9-12Distance: 1 mi
Schools provided by the listing agent
- Elementary: Joe K Bryant
- Middle: Anna
- High: Anna
- District: Anna ISD
Source: NTREIS. This data may not be complete. We recommend contacting the local school district to confirm school assignments for this home.
Get a cash offer in 3 minutes
Find out how much your home could sell for in as little as 3 minutes with a no-obligation cash offer.
Estimated market value
$333,800
Get a cash offer in 3 minutes
Find out how much your home could sell for in as little as 3 minutes with a no-obligation cash offer.
Estimated market value
$333,800
- Texas
- Collin County
- Anna
- 75409
- 317 Waterton Dr
Nearby cities
Nearby zip codes
Other Anna Topics
