Private and spacious East Montpelier home for sale! 4 large bedrooms, including the primary en suite bedroom with a walk-in closet and large bathroom. The remaining 3 bedrooms are also very comfortably sized, perfect for your household. First floor features an eat-in kitchen with island, dining room, and a large living room with a gas fireplace. Also on the first floor is an executive office, that would work well for a media room, exercise room, studio, or guest room. Your walkout basement is all but finished, and lends itself perfectly as an additional hang out, play room, or even a pool table. This space is so flexible! Plenty of storage in the unfinished part of the basement as well. Attached 3-car garage for vehicles, equipment, or additional storage. 317 Wheeler features a large back deck, a pleasant level, open yard around the house, and is exceedingly private. End of the road location, and you can’t see any neighbors from the house. Desirable U32 school district, and conveniently located literally 2 minutes from the school. Easy to get to Montpelier and Barre as well.
Active
Listed by: Green Light Real Estate • Ray Mikus
$497,000
317 Wheeler Road, East Montpelier, VT 05651
4beds
3,112sqft
Single Family Residence
Built in 2002
8.5 Acres Lot
$484,800 Zestimate®
$160/sqft
$-- HOA
What's special
Dining roomExceedingly privateEat-in kitchen with islandExecutive officeLarge back deckWalkout basement
- 26 days
- 1,883
- 144
Zillow last checked:
Listing updated:
Listed by:
Ray Mikus,
Green Light Real Estate 802-225-6425
Source: PrimeMLS,MLS#: 5107479
Facts & features
Interior
Bedrooms & bathrooms
- Bedrooms: 4
- Bathrooms: 3
- Full bathrooms: 2
- 1/2 bathrooms: 1
Heating
- Baseboard, Hot Water, Zoned, Steam
Cooling
- None
Appliances
- Included: Dishwasher, Dryer, Range Hood, Gas Range, Refrigerator, Washer
- Laundry: 1st Floor Laundry
Features
- Kitchen Island, Primary BR w/ BA, Walk-In Closet(s)
- Basement: Concrete,Full,Interior Stairs,Walkout,Walk-Out Access
Interior area
- Total structure area: 4,668
- Total interior livable area: 3,112 sqft
- Finished area above ground: 3,112
- Finished area below ground: 0
Property
Parking
- Total spaces: 3
- Parking features: Gravel
- Garage spaces: 3
Features
- Levels: Two
- Stories: 2
- Exterior features: Deck
- Has spa: Yes
- Spa features: Heated
- Frontage length: Road frontage: 873
Lot
- Size: 8.5 Acres
- Features: Country Setting, Level, Near School(s)
Details
- Parcel number: 19506210756
- Zoning description: Agricultural
- Special conditions: Standard
Construction
Type & style
- Home type: SingleFamily
- Architectural style: Colonial
- Property subtype: Single Family Residence
Materials
- Vinyl Siding
- Foundation: Concrete
- Roof: Shingle
Condition
- New construction: No
- Year built: 2002
Utilities & green energy
- Electric: Circuit Breakers
- Sewer: Septic Tank
- Utilities for property: Cable Available, Propane, Phone Available, Fiber Optic Internt Avail, Satellite Internet
Community & HOA
Community
- Subdivision: Eastwood Homeowners Association
HOA
- Has HOA: Yes
- Services included: HOA Fee
- Additional fee info: Fee: $45
Location
- Region: East Montpelier
Financial & listing details
- Price per square foot: $160/sqft
- Tax assessed value: $419,400
- Annual tax amount: $11,792
- Date on market: 8/31/2026
- Road surface type: Gravel
Estimated market value
$484,800
$461,000 - $509,000
$4,410/mo
Price history
| Date | Event | Price |
|---|---|---|
| 8/31/2026 | Listed for sale | $497,000+24.7%$160/sqft |
Source:  PrimeMLS #5107479 Report a problem PrimeMLS #5107479 Report a problem | ||
| 5/31/2007 | Sold | $398,500$128/sqft |
Source: Public Record Report a problem | ||
Public tax history
| Year | Property taxes | Tax assessment |
|---|---|---|
| 2024 | -- | $419,400 |
| 2023 | -- | $419,400 |
| 2022 | -- | $419,400 |
| 2021 | -- | $419,400 |
| 2020 | -- | $419,400 |
| 2019 | -- | $419,400 |
| 2018 | -- | $419,400 |
| 2017 | $9,306 | $419,400 |
| 2016 | -- | $419,400 +9900% |
| 2015 | -- | $4,194 |
| 2014 | -- | $4,194 |
| 2013 | -- | $4,194 |
| 2012 | -- | $4,194 |
| 2011 | -- | $4,194 |
| 2010 | -- | $4,194 |
| 2009 | -- | $4,194 +73.5% |
| 2008 | -- | $2,417 |
| 2007 | -- | $2,417 +3.9% |
| 2006 | -- | $2,327 |
| 2003 | $6,027 | $2,327 |
Find assessor info on the county website
Monthly payment
Est. payment
Payment breakdown
Explore the cost of this home by adjusting the details. Changes won't be saved.Climate risks
Neighborhood: 05651
Nearby schools
Schools provided by the listing agent
- Elementary: East Montpelier Elementary
- Middle: U-32
- High: U32 High School
- District: Washington Central
Source: PrimeMLS. This data may not be complete. We recommend contacting the local school district to confirm school assignments for this home.
- $712,4003 bd2 ba2.6k sqft303 Wheeler Rd, East Montpelier, VT 05651Off Market
- $101,700-- bd-- ba-- sqft55 Schoolhouse Rd, E Montpelier, VT 05651Off Market
- $471,1002 bd2 ba1.2k sqft129 Schoolhouse Brk, Fayston, VT 05660Off Market
- $544,1003 bd2 ba1.8k sqft331 Wheeler Rd, East Montpelier, VT 05651Off Market
Similar homes
- $499,0003 bd2 ba1.7k sqft1974 Bliss Road, East Montpelier, VT 05602Active
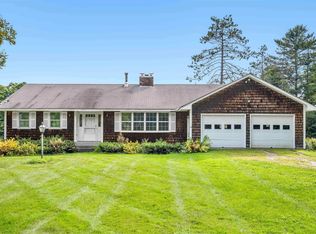 MLS ID #5084474, Timothy Heney. PrimeMLS
 - $549,0004 bd2 ba2.6k sqft2403 Crosstown Road, Berlin, VT 05602Active
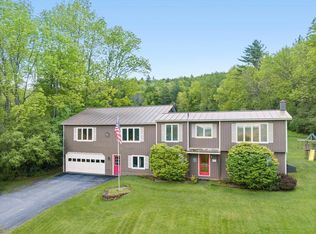 MLS ID #5109374, Michelle Hebert. PrimeMLS
 - $575,0003 bd3 ba2.5k sqft207 Westwood Drive, Montpelier, VT 05602Active
 MLS ID #5109803, Mary Paino. PrimeMLS
 - $579,9003 bd2 ba2.8k sqft210 McLeod Road, Barre Town, VT 05654Active
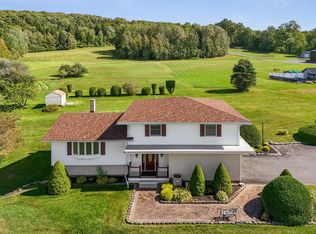 MLS ID #5109697, Michelle Gosselin. PrimeMLS
