**Gain Instant Equity** Recently appraised at $502k. Come check out this nicely updated and well-maintained 4-bedroom/3 bathroom 2-story home for your big family or just extra rooms/space, Recent updates include new paint, some new tile/laminate flooring, updated bathrooms and updated light fixtures throughout, new trimming besides some newly redone landscaping at front and back yards, nice curb appeal. Home is in great condition and move-in ready.
Sold for $500,000
$500,000
317 Whimsical Avenue, Brighton, CO 80603
4beds
2,299sqft
Single Family Residence
Built in 2015
5,227 Square Feet Lot
$499,900 Zestimate®
$217/sqft
$2,837 Estimated rent
Home value
$499,900
$475,000 - $525,000
$2,837/mo
Zestimate® history
Owner options
List your home for rent
$2,837/mo
Rent Zestimate®
Find your next renter with Zillow Rental Manager. Plus, with online applications, you can quickly screen prospective tenants – for free.
$2,837/mo
Rent Zestimate®
Refinance and save
$3,065/mo
Est. payment
Refinancing to a lower rate could help reduce your monthly payments and save thousands over the life of the loan.
$3,065/mo
Est. payment
Explore your selling options
Work with a Zillow partner agent
Leverage their expertise and Zillow's premium Showcase listings to get your home seen by more buyers.
Get startedList with your own agent
Get your home in front of millions of buyers by listing it on Zillow.
Learn how to do itSell it yourself
Take full control of how buyers see your home on Zillow by listing For Sale by Owner (FSBO).
List your homeWhat's special
Zillow last checked:
Listing updated:
Listed by:
Angel Hernandez 303-455-2555 angel@paisano.com,
Paisano Realty, Inc.,
Daniel Barron Santillan 970-630-1593,
Paisano Realty, Inc.
Bought with:
Angel Hernandez, 001313975
Paisano Realty, Inc.
Daniel Barron Santillan, 100098302
Paisano Realty, Inc.
Source: REcolorado as distributed by MLS GRID,MLS#: 5371268
Facts & features
Interior
Bedrooms & bathrooms
- Bedrooms: 4
- Bathrooms: 3
- Full bathrooms: 2
- 1/2 bathrooms: 1
- Main level bathrooms: 1
Bedroom
- Description: Upper-Level Primary Bedroom, One Of The Largest Bedrooms In The Home, Featuring New Flooring And Updated Light Fixtures. Bright, Spacious, And Comfortable.
- Features: Primary Suite
- Level: Upper
Bedroom
- Description: Additional Upper-Level Bedrooms (2 & 3) Each Feature New Flooring, Updated Light Fixtures, And Nice Windows That Bring In Great Natural Light. Comfortable, Clean, And Move-In Ready Spaces.
- Level: Upper
Bedroom
- Description: Additional Upper-Level Bedrooms (2 & 3) Each Feature New Flooring, Updated Light Fixtures, And Nice Windows That Bring In Great Natural Light. Comfortable, Clean, And Move-In Ready Spaces.
- Level: Upper
Bedroom
- Description: Additional Upper-Level Bedrooms (2 & 3) Each Feature New Flooring, Updated Light Fixtures, And Nice Windows That Bring In Great Natural Light. Comfortable, Clean, And Move-In Ready Spaces.
- Level: Upper
Bathroom
- Description: Half Bathroom Located On The Main Floor, Featuring A New Vanity, Updated Light Fixtures, Fresh Paint, And New Tile Flooring. Clean, Modern, And Move-In Ready.
- Features: Primary Suite
- Level: Main
Bathroom
- Description: Full Bathroom Located In The Primary Bedroom With A Jack-And-Jill Layout. Features A Walk-In Closet, Bathtub With Shower, New Tile Flooring, New Vanity, And Updated Light Fixtures. Clean And Functional With Modern Finishes.
- Features: En Suite Bathroom
- Level: Upper
Bathroom
- Description: Additional Full Bathroom Featuring A Newly Installed Glass Tub/Shower Door, New Vanity, Updated Light Fixtures, New Flooring, And Fresh Paint Throughout. Clean, Updated, And Move-In Ready.
- Features: Primary Suite
- Level: Upper
Dining room
- Description: Dining Room, Located Next To The Kitchen In An Open-Concept Layout, Offers Plenty Of Natural Light And Features New Flooring And Updated Light Fixtures. Bright, Inviting, And Perfect For Gatherings.
- Level: Main
Family room
- Description: Family Room Located To The Right As You Enter The Home—ideal For A Home Office, Sitting Area, Or Additional Living Space. Features New Tile Flooring, Updated Light Fixtures, And Fresh Paint Throughout.
- Level: Main
Kitchen
- Description: Kitchen Features New Light Fixtures And A New Chandelier, With Tile Flooring Throughout The Main Floor. Well Kept And Functional With A Clean, Inviting Feel.
- Level: Main
Laundry
- Description: Laundry Room Offers Plenty Of Space For Everyday Laundry Needs And Features New Flooring, Making It A Practical And Functional Area Of The Home.
- Level: Upper
Living room
- Description: Living Room Features New Light Fixtures And Tile Flooring Throughout The Main Floor, Offering A Clean, Open, And Well-Maintained Space Perfect For Everyday Living And Entertaining.
- Level: Main
Heating
- Forced Air
Cooling
- Central Air
Appliances
- Included: Dishwasher, Disposal, Range, Range Hood, Refrigerator
- Laundry: In Unit
Features
- Jack & Jill Bathroom, Pantry, Primary Suite, Walk-In Closet(s)
- Windows: Double Pane Windows
- Has basement: No
Interior area
- Total structure area: 2,299
- Total interior livable area: 2,299 sqft
- Finished area above ground: 2,299
Property
Parking
- Total spaces: 2
- Parking features: Concrete
- Attached garage spaces: 2
Features
- Levels: Two
- Stories: 2
- Patio & porch: Front Porch
- Exterior features: Private Yard
- Fencing: Partial
Lot
- Size: 5,227 Square Feet
- Features: Landscaped, Sprinklers In Front, Sprinklers In Rear
Details
- Parcel number: R3855705
- Special conditions: Standard
Construction
Type & style
- Home type: SingleFamily
- Architectural style: Traditional
- Property subtype: Single Family Residence
Materials
- Frame, Wood Siding
- Roof: Composition
Condition
- Updated/Remodeled
- Year built: 2015
Utilities & green energy
- Electric: 110V, 220 Volts
- Sewer: Public Sewer
- Water: Public
- Utilities for property: Cable Available, Electricity Connected, Natural Gas Connected, Phone Available
Community & HOA
Community
- Security: Carbon Monoxide Detector(s), Smoke Detector(s)
- Subdivision: Bella Vista
HOA
- Has HOA: Yes
- HOA fee: $85 quarterly
- HOA name: Bella Vista
- HOA phone: 303-402-4433
Location
- Region: Lochbuie
Financial & listing details
- Price per square foot: $217/sqft
- Tax assessed value: $467,170
- Annual tax amount: $3,502
- Date on market: 1/6/2026
- Listing terms: Cash,Conventional,FHA,Other,VA Loan
- Exclusions: Seller's Personal Property
- Ownership: Individual
- Electric utility on property: Yes
- Road surface type: Paved
Price history
| Date | Event | Price |
|---|---|---|
| 7/31/2026 | Sold | $500,000+3.1%$217/sqft |
Source:  REcolorado as distributed by MLS GRID #5371268 Report a problem REcolorado as distributed by MLS GRID #5371268 Report a problem | ||
| 6/28/2026 | Pending sale | $485,000$211/sqft |
Source: REcolorado as distributed by MLS GRID #5371268 Report a problem | ||
| 3/12/2026 | Price change | $485,000-1%$211/sqft |
Source: REcolorado as distributed by MLS GRID #5371268 Report a problem | ||
| 2/16/2026 | Price change | $490,000-2%$213/sqft |
Source: REcolorado as distributed by MLS GRID #5371268 Report a problem | ||
| 1/14/2026 | Price change | $499,999-0.4%$217/sqft |
Source: REcolorado as distributed by MLS GRID #5371268 Report a problem | ||
| 1/3/2026 | Listed for sale | $502,000+23.1%$218/sqft |
Source: REcolorado as distributed by MLS GRID #5371268 Report a problem | ||
| 8/15/2025 | Sold | $407,700+4586.7%$177/sqft |
Source: Public Record Report a problem | ||
| 11/7/2023 | Sold | $8,699-97.5%$4/sqft |
Source: Public Record Report a problem | ||
| 3/5/2021 | Listing removed | -- |
Source:  ServiceLink Auction Report a problem ServiceLink Auction Report a problem | ||
| 11/7/2020 | Listed for sale | -- |
Source: Hudson & Marshall Report a problem | ||
| 9/10/2020 | Listing removed | -- |
Source: Hudson & Marshall Report a problem | ||
| 5/3/2020 | Listed for sale | -- |
Source: Hudson & Marshall Report a problem | ||
| 11/19/2018 | Sold | $350,000$152/sqft |
Source: Public Record Report a problem | ||
| 10/17/2018 | Pending sale | $350,000$152/sqft |
Source: DREAM REAL ESTATE #2727422 Report a problem | ||
| 10/15/2018 | Price change | $350,000-2.2%$152/sqft |
Source: DREAM REAL ESTATE #2727422 Report a problem | ||
| 10/2/2018 | Listed for sale | $358,000+29.3%$156/sqft |
Source: DREAM REAL ESTATE #2727422 Report a problem | ||
| 8/25/2015 | Sold | $276,900$120/sqft |
Source: Public Record Report a problem | ||
Public tax history
| Year | Property taxes | Tax assessment |
|---|---|---|
| 2026 | $3,502 -49.7% | $28,590 -2.1% |
| 2025 | $6,965 +101.2% | $29,200 -10.7% |
| 2024 | $3,462 +18.7% | $32,710 -1% |
| 2023 | $2,915 -9.4% | $33,030 +30.6% |
| 2022 | $3,218 +11.3% | $25,300 -2.8% |
| 2021 | $2,892 | $26,030 +7.3% |
| 2020 | $2,892 +6.1% | $24,270 |
| 2019 | $2,727 -10.5% | $24,270 +17.1% |
| 2018 | $3,048 +11.8% | $20,720 |
| 2017 | $2,727 +2.1% | $20,720 +14.7% |
| 2016 | $2,670 +1055.1% | $18,060 +760% |
| 2015 | $231 +15.6% | $2,100 +20% |
| 2014 | $200 | $1,750 |
| 2013 | -- | $1,750 -21.2% |
| 2012 | -- | $2,220 |
| 2011 | -- | $2,220 -20.4% |
| 2010 | -- | $2,790 +3% |
| 2009 | -- | $2,710 -27.7% |
| 2008 | -- | $3,750 |
| 2007 | -- | $3,750 +18650% |
| 2006 | -- | $20 |
Find assessor info on the county website
Neighborhood: 80603
Nearby homes
- $444,6003 bd2 ba1.7k sqft325 Whimsical Ave, Lochbuie, CO 80603Off Market
- $468,5004 bd3 ba2.2k sqft293 Whimsical Ave, Lochbuie, CO 80603Off Market
- $418,5003 bd2 ba1.5k sqft1821 Wildwood St, Lochbuie, CO 80603Off Market
- $408,5003 bd2 ba1.4k sqft333 Whimsical Ave, Lochbuie, CO 80603Off Market
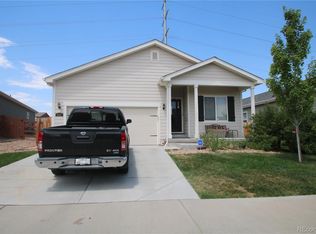
- $419,9003 bd2 ba1.4k sqft1821 Wildwood St, Lochbuie, CO 80603Off Market
- $428,3003 bd2 ba1.4k sqft330 Mesa Ave, Lochbuie, CO 80603Off Market
- $399,9003 bd2 ba1.4k sqft285 Whimsical Ave, Lochbuie, CO 80603For Sale
- $430,3003 bd2 ba1.7k sqft358 Whimsical Ave, Lochbuie, CO 80603Off Market
Nearby schools
GreatSchools rating
- 3/10Lochbuie Elementary SchoolGrades: 4-6Distance: 1.5 mi
- 2/10Weld Central Junior High SchoolGrades: 6-8Distance: 11.6 mi
- 4/10Weld Central Senior High SchoolGrades: 9-12Distance: 11.5 mi
Schools provided by the listing agent
- Elementary: Hudson
- Middle: Weld Central
- High: Weld Central
- District: Weld County RE 3-J
Source: REcolorado as distributed by MLS GRID. This data may not be complete. We recommend contacting the local school district to confirm school assignments for this home.
Get a cash offer in 3 minutes
Find out how much your home could sell for in as little as 3 minutes with a no-obligation cash offer.
Estimated market value
$499,900
Get a cash offer in 3 minutes
Find out how much your home could sell for in as little as 3 minutes with a no-obligation cash offer.
Estimated market value
$499,900
- Colorado
- Weld County
- Lochbuie
- 80603
- 317 Whimsical Avenue
Nearby cities
Nearby zip codes
Other Lochbuie Topics
