As you approach this stunning brick-front home, the first thing you'll notice is the inviting covered entry. Step through the front door and be greeted by an impressive two-story foyer that sets the tone for this exquisite residence. To your right, a spacious dining room awaits, ready to host memorable dinners and gatherings. To your left, discover a versatile formal sitting room or office space, perfect for work or relaxation, set apart by its sophisticated ambiance. A discreet half bath in the foyer adds to the main floor's functionality. The journey continues on gleaming hardwood floors that guide you through the main level, where every step introduces you to the thoughtful layout and design that make this house a home. The heart of this residence is the kitchen, where tiled floors and solid surface counters, offering both functionality and style. This culinary haven overlooks the living room and breakfast area, creating an open airy feel. Adjacent to the breakfast area, you'll find a spacious laundry room, enhancing the home's practicality and convenience. The living room, a masterpiece of comfort, features a cozy fireplace and vaulted ceilings, inviting you to relax and unwind in style. The main bedroom, a sanctuary of peace and privacy, is conveniently located on the main floor. It boasts an en suite with dual vanities, a separate shower, a soaking tub, and a large walk-in closet. Ascend to the upper level, where the layout cleverly overlooks the main living spaces, connecting the home's levels both visually and spatially. Here, three bedrooms and a full bathroom with a tub-shower combo provide ample living space. The fully finished basement is a realm of possibilities, featuring an in-law or teen suite with 2 bedrooms, each with its own closet and tiled bathrooms, offering independence and privacy. The kitchenette and eating area, alongside a separate living room, create a self-contained living space perfect for entertaining. Step outside to the large private fenced backyard, where a patio and large deck invite outdoor living and dining amidst the tranquility of your own secluded haven. The two-car garage, conveniently located near the kitchen entrance, adds to the practicality of this exceptional home.
Closed
$423,500
317 Whitney Ln, McDonough, GA 30253
6beds
4,310sqft
Single Family Residence
Built in 2005
0.65 Acres Lot
$421,500 Zestimate®
$98/sqft
$4,004 Estimated rent
Home value
$421,500
$400,000 - $443,000
$4,004/mo
Zestimate® history
Owner options
List your home for rent
$4,004/mo
Rent Zestimate®
Find your next renter with Zillow Rental Manager. Plus, with online applications, you can quickly screen prospective tenants – for free.
$4,004/mo
Rent Zestimate®
Refinance and save
$2,800/mo
Est. payment
Refinancing to a lower rate could help reduce your monthly payments and save thousands over the life of the loan.
$2,800/mo
Est. payment
Explore your selling options
Work with a Zillow partner agent
Leverage their expertise and Zillow's premium Showcase listings to get your home seen by more buyers.
Get startedList with your own agent
Get your home in front of millions of buyers by listing it on Zillow.
Learn how to do itSell it yourself
Take full control of how buyers see your home on Zillow by listing For Sale by Owner (FSBO).
List your homeWhat's special
Cozy fireplaceTeen suiteLarge deckCulinary havenOffice spaceAmple living spaceSpacious dining room
Zillow last checked:
Listing updated:
Listed by:
Courtney B Maddox 770-820-9755,
Watkins Real Estate Associates
Bought with:
Dwight H Smith, 253604
Chapman Hall Realtors
Source: GAMLS,MLS#: 10261191
Facts & features
Interior
Bedrooms & bathrooms
- Bedrooms: 6
- Bathrooms: 5
- Full bathrooms: 4
- 1/2 bathrooms: 1
- Main level bathrooms: 1
- Main level bedrooms: 1
Rooms
- Room types: Foyer, Laundry, Den, Family Room
Dining room
- Features: Separate Room
Kitchen
- Features: Breakfast Area, Breakfast Bar, Breakfast Room, Solid Surface Counters
Heating
- Forced Air
Cooling
- Ceiling Fan(s)
Appliances
- Included: Dishwasher, Microwave, Oven/Range (Combo), Refrigerator
- Laundry: In Hall
Features
- Vaulted Ceiling(s), High Ceilings, Double Vanity, Entrance Foyer, Soaking Tub, Separate Shower, Tile Bath, Walk-In Closet(s), Master On Main Level
- Flooring: Hardwood, Tile, Vinyl
- Basement: Bath Finished,Interior Entry,Finished,Full
- Attic: Pull Down Stairs
- Number of fireplaces: 1
- Fireplace features: Living Room
Interior area
- Total structure area: 4,310
- Total interior livable area: 4,310 sqft
- Finished area above ground: 2,734
- Finished area below ground: 1,576
Property
Parking
- Total spaces: 2
- Parking features: Attached, Garage
- Has attached garage: Yes
Features
- Levels: Three Or More
- Stories: 3
- Patio & porch: Deck, Patio, Porch
- Fencing: Back Yard,Privacy,Wood
Lot
- Size: 0.65 Acres
- Features: Private
Details
- Parcel number: 088C01033000
Construction
Type & style
- Home type: SingleFamily
- Architectural style: Traditional
- Property subtype: Single Family Residence
Materials
- Brick, Vinyl Siding
- Roof: Composition
Condition
- Resale
- New construction: No
- Year built: 2005
Utilities & green energy
- Sewer: Public Sewer
- Water: Public
- Utilities for property: Cable Available, Sewer Connected, Electricity Available, High Speed Internet, Natural Gas Available, Sewer Available, Water Available
Community & HOA
Community
- Features: None, Sidewalks
- Subdivision: Moss Pointe
HOA
- Has HOA: Yes
- Services included: Maintenance Grounds
- HOA fee: $145 annually
Location
- Region: Mcdonough
Financial & listing details
- Price per square foot: $98/sqft
- Tax assessed value: $420,100
- Annual tax amount: $4,915
- Date on market: 3/5/2024
- Cumulative days on market: 17 days
- Listing agreement: Exclusive Right To Sell
- Listing terms: Cash,Conventional,FHA,VA Loan
- Electric utility on property: Yes
Price history
| Date | Event | Price |
|---|---|---|
| 5/14/2024 | Sold | $423,500-0.3%$98/sqft |
Source:  GAMLS #10261191 Report a problem GAMLS #10261191 Report a problem | ||
| 3/22/2024 | Pending sale | $424,900$99/sqft |
Source: GAMLS #10261191 Report a problem | ||
| 3/18/2024 | Price change | $424,900-3.4%$99/sqft |
Source: GAMLS #10261191 Report a problem | ||
| 3/5/2024 | Listed for sale | $439,900+195.2%$102/sqft |
Source: GAMLS #10261191 Report a problem | ||
| 2/27/2021 | Listing removed | -- |
Source: Owner Report a problem | ||
| 2/7/2018 | Listing removed | $1,450 |
Source: Owner Report a problem | ||
| 1/11/2018 | Listed for rent | $1,450 |
Source: Owner Report a problem | ||
| 11/22/2015 | Listing removed | $1,450 |
Source: Owner Report a problem | ||
| 10/22/2015 | Listed for rent | $1,450 |
Source: Owner Report a problem | ||
| 12/22/2009 | Listing removed | $149,000$35/sqft |
Source: Maximum One Realty Report a problem | ||
| 12/20/2009 | Listed for sale | $149,000-35%$35/sqft |
Source: foreclosure.com Report a problem | ||
| 9/21/2009 | Sold | $229,288+14.6%$53/sqft |
Source: Public Record Report a problem | ||
| 4/17/2009 | Listed for sale | $200,000-11.5%$46/sqft |
Source: eWebEngine #2655557 Report a problem | ||
| 6/1/2006 | Sold | $226,000+475.1%$52/sqft |
Source: Public Record Report a problem | ||
| 12/30/2005 | Sold | $39,300$9/sqft |
Source: Public Record Report a problem | ||
Public tax history
| Year | Property taxes | Tax assessment |
|---|---|---|
| 2025 | $5,474 -16% | $168,040 +5.6% |
| 2024 | $6,518 -2.7% | $159,160 -0.8% |
| 2023 | $6,702 +29.1% | $160,480 +24.2% |
| 2022 | $5,191 +22.5% | $129,200 +24% |
| 2021 | $4,238 +2.6% | $104,200 +2.8% |
| 2020 | $4,130 +11.8% | $101,360 +10.6% |
| 2019 | $3,694 +5.6% | $91,640 +5.9% |
| 2018 | $3,500 +1.8% | $86,560 +6.1% |
| 2016 | $3,437 +3.9% | $81,560 +11% |
| 2015 | $3,308 +7.2% | $73,480 +1.6% |
| 2014 | $3,085 | $72,320 |
| 2013 | -- | -- |
| 2012 | -- | -- |
| 2011 | -- | -- |
| 2010 | -- | -- |
| 2009 | -- | -- |
| 2008 | $2,728 -5.7% | -- |
| 2007 | $2,895 +423% | $90,080 +176% |
| 2005 | $553 | $32,640 +136.5% |
| 2004 | $553 +6% | $13,800 -3.6% |
| 2003 | $522 +3.6% | $14,320 |
| 2002 | $504 | $14,320 |
Find assessor info on the county website
Neighborhood: 30253
Nearby homes
- $295,0004 bd2 ba2.2k sqft321 Whitney Ln, McDonough, GA 30253Sold

- $374,3005 bd3 ba2.7k sqft313 Whitney Ln, McDonough, GA 30253Off Market
- $408,8007 bd5 ba2.1k sqft179 Moss Pointe Dr, McDonough, GA 30253Off Market
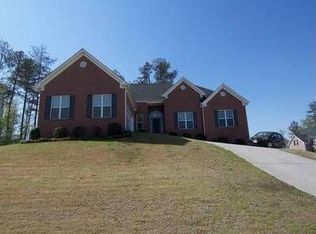
- $330,8004 bd3 ba2.5k sqft325 Whitney Ln, McDonough, GA 30253Off Market

- $334,6004 bd3 ba2.1k sqft320 Whitney Ln, McDonough, GA 30253Off Market
- $370,1005 bd3 ba2.7k sqft309 Whitney Ln, McDonough, GA 30253Off Market
- $318,1004 bd3 ba2.4k sqft300 Whitney Ln, McDonough, GA 30253Off Market
- $364,9007 bd5 ba2.6k sqft305 Whitney Ln, McDonough, GA 30253Off Market
Nearby schools
GreatSchools rating
- 5/10Hickory Flat Elementary SchoolGrades: PK-5Distance: 0.6 mi
- 8/10Union Grove Middle SchoolGrades: 6-8Distance: 2.7 mi
- 7/10Union Grove High SchoolGrades: 9-12Distance: 2.4 mi
Schools provided by the listing agent
- Elementary: Hickory Flat
- Middle: Union Grove
- High: Union Grove
Source: GAMLS. This data may not be complete. We recommend contacting the local school district to confirm school assignments for this home.
Get a cash offer in 3 minutes
Find out how much your home could sell for in as little as 3 minutes with a no-obligation cash offer.
Estimated market value
$421,500
Get a cash offer in 3 minutes
Find out how much your home could sell for in as little as 3 minutes with a no-obligation cash offer.
Estimated market value
$421,500
- Georgia
- Henry County
- McDonough
- 30253
- 317 Whitney Ln
Nearby cities
Nearby zip codes
Other McDonough Topics
