3 bedroom 2 bath home near Kentucky's Lakes Blood River and Wildcat area. If you are looking for a small place near the lake or a rental property this is one to check out.
Pending
$59,000
317 Wilkerson Dr, Murray, KY 42071
3beds
1,280sqft
Manufactured Home
Built in 2001
0.56 Acres Lot
$-- Zestimate®
$46/sqft
$-- HOA
What's special
- 22 days |
- 71 |
- 2 |
Zillow last checked:
Listing updated:
Listed by:
Janette DeWitt,
Kopperud Realty
Source: Imagine MLS,MLS#: 26017824
Facts & features
Interior
Bedrooms & bathrooms
- Bedrooms: 3
- Bathrooms: 2
- Full bathrooms: 2
Primary bedroom
- Level: First
Kitchen
- Level: First
Heating
- Electric
Cooling
- Central Air
Appliances
- Included: Dryer, Dishwasher, Microwave, Refrigerator, Washer, Range
Features
- Flooring: Carpet, Vinyl
- Windows: Blinds
- Has basement: No
- Has fireplace: No
Interior area
- Total structure area: 1,280
- Total interior livable area: 1,280 sqft
- Finished area above ground: 1,280
- Finished area below ground: 0
Property
Features
- Levels: One
Lot
- Size: 0.56 Acres
- Features: Wooded
Details
- Parcel number: 088E0109
Construction
Type & style
- Home type: MobileManufactured
- Property subtype: Manufactured Home
Materials
- Metal Siding
- Foundation: Block
Condition
- Year built: 2001
Utilities & green energy
- Sewer: Septic Tank
- Water: Well
Community & HOA
Community
- Subdivision: Crappie Hollow
HOA
- Has HOA: No
Location
- Region: Murray
Financial & listing details
- Price per square foot: $46/sqft
- Tax assessed value: $45,000
- Annual tax amount: $422
- Date on market: 7/12/2026

Janette DeWitt
(270) 293-2435
By pressing Contact Agent, you agree that the real estate professional identified above may call/text you about your search, which may involve use of automated means and pre-recorded/artificial voices. You don't need to consent as a condition of buying any property, goods, or services. Message/data rates may apply. You also agree to our Terms of Use. Zillow does not endorse any real estate professionals. We may share information about your recent and future site activity with your agent to help them understand what you're looking for in a home.
Estimated market value
Not available
Estimated sales range
Not available
$1,215/mo
Price history
| Date | Event | Price |
|---|---|---|
| 7/12/2026 | Pending sale | $59,000$46/sqft |
Source:  Imagine MLS #26017824 Report a problem Imagine MLS #26017824 Report a problem | ||
| 6/27/2026 | Listed for sale | $59,000$46/sqft |
Source: WKRMLS #137683 Report a problem | ||
Public tax history
| Year | Property taxes | Tax assessment |
|---|---|---|
| 2024 | $422 -2.7% | $45,000 |
| 2023 | $434 +42.6% | $45,000 +50% |
| 2022 | $304 -1.9% | $30,000 |
| 2021 | $310 +3279.5% | $30,000 +2900% |
| 2020 | $9 | $1,000 |
| 2019 | $9 +3.3% | $1,000 |
| 2018 | $9 +4% | $1,000 |
| 2017 | $9 | $1,000 |
| 2016 | $9 +1.1% | $1,000 |
| 2015 | $8 +7.5% | $1,000 |
| 2011 | $8 +2.1% | $1,000 |
| 2010 | $8 | $1,000 |
Find assessor info on the county website
Monthly payment
Climate risks
Neighborhood: 42071
Nearby schools
GreatSchools rating
- 7/10East Calloway Elementary SchoolGrades: K-5Distance: 5.8 mi
- 8/10Calloway County Middle SchoolGrades: 6-8Distance: 11.1 mi
- 6/10Calloway County High SchoolGrades: 9-12Distance: 11.1 mi
Schools provided by the listing agent
- Elementary: East Calloway
- Middle: Calloway Co
- High: Calloway Co
Source: Imagine MLS. This data may not be complete. We recommend contacting the local school district to confirm school assignments for this home.
- $111,2003 bd2 ba1.1k sqft346 Wilkerson Dr, Murray, KY 42071Off Market
- $12,000-- bd-- ba600 sqft317 Wilkerson Dr, Murray, KY 42071Off Market
- $156,4003 bd1 ba1k sqft4236 Speaker Trl, Murray, KY 42071Off Market

- $115,0003 bd1 ba1.9k sqft16 Navy Dr, Murray, KY 42071Off Market
- $115,0003 bd1 ba1.9k sqft16 Navy Dr, Murray, KY 42071Off Market
- $--3 bd1 ba1.9k sqft16 Navy Dr, Murray, KY 42071Off Market
- $282,100-- bd-- ba-- sqft16 Navy Dr, Murray, KY 42071Off Market
- $186,4002 bd1 ba1.1k sqft4377 Speaker Trl, Murray, KY 42071Off Market
Similar homes
- $49,9003 bd2 ba960 sqftRiviera Courts, Murray, KY 42071For Sale
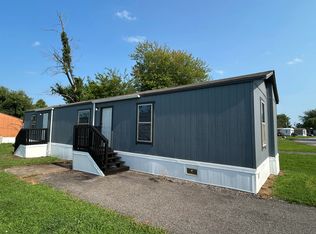 MLS ID #607299, Sara Tedder. MHBO
 - $65,0003 bd1 ba750 sqft144A Hesley Dr, New Concord, KY 42076For Sale
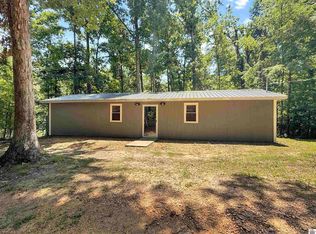 MLS ID #137749, Sue Ann Stevens, Benchmark Realty. WKRMLS
 - $67,0002 bd1 ba1k sqft601 Broad St, Murray, KY 42071For Sale
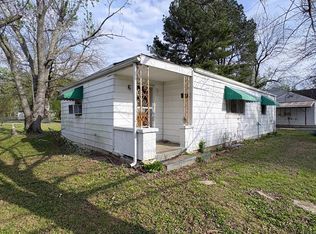
 MLS ID #26014262, Karrie Garrigus, Elite Realty. Imagine MLS
 - $64,9003 bd2 ba1.6k sqft300 4th St, Hazel, KY 42049For Sale
 MLS ID #26020143, Tim Beck, Property Investment Solutions. Imagine MLS
 - $34,9003 bd2 ba960 sqftRiviera Courts, Murray, KY 42071For SaleMLS ID #605705, Sara Tedder. MHBO
- $65,0002 bd1 ba980 sqft203 Gilbert St, Hazel, KY 42049For SaleMLS ID #26018132, Wende Holzschuh, Markethouse Realty, PLLC. Imagine MLS
- $34,9003 bd2 ba1k sqftRiviera Courts, Murray, KY 42071For SaleMLS ID #602629, Sara Tedder. MHBO
- $34,9003 bd2 ba960 sqftRiviera Courts, Murray, KY 42071For SaleMLS ID #533796, Sara Tedder. MHBO
- $44,9992 bd2 ba768 sqft251 4th St, Hardin, KY 42048For SaleMLS ID #26015304, Karen Lencki, HRE Advisors. Imagine MLS
- $77,9002 bd1 ba1.4k sqft5490 Old Paris Murray Rd, Paris, TN 38242For Sale
 MLS ID #1336502, Christy CJ Pace, Pace Probity Asset Management. East Tennessee Realtors
 - $74,0002 bd1 ba640 sqft50 Apache Dr, Springville, TN 38256For SaleMLS ID #136968, Ethan Lee. Tennessee Valley MLS
