Tucked away in a secluded neighborhood on the outskirts of Benson, this beautifully updated home sits on approximately 6.6 acres of peaceful, private land. Inside, you'll find spacious bedrooms, including a massive owner's suite featuring a sunroom retreat and a stunning, fully renovated master bathroom complete with a luxurious walk-in tile shower. The home showcases gorgeous site-built hardwood floors throughout the main living areas, with tile in the bathrooms and laundry room for added durability and style. Step outside onto the low-maintenance composite wood deck, perfect for relaxing or entertaining. Major updates include a new roof (2021) and HVAC system (2022), giving you peace of mind for years to come. The large detached garage offers extra storage or workspace, and the fenced-in backyard is perfect for pets, play, or gardening. Enjoy the privacy of a huge backyard that backs up to mature trees—your own private escape!
Sold for $490,000
$490,000
317 William Drive, Benson, NC 27504
3beds
2,315sqft
Single Family Residence
Built in 1997
6.67 Acres Lot
$489,200 Zestimate®
$212/sqft
$2,485 Estimated rent
Home value
$489,200
$455,000 - $523,000
$2,485/mo
Zestimate® history
Owner options
List your home for rent
$2,485/mo
Rent Zestimate®
Find your next renter with Zillow Rental Manager. Plus, with online applications, you can quickly screen prospective tenants – for free.
$2,485/mo
Rent Zestimate®
Refinance and save
$2,921/mo
Est. payment
Refinancing to a lower rate could help reduce your monthly payments and save thousands over the life of the loan.
$2,921/mo
Est. payment
Explore your selling options
Work with a Zillow partner agent
Leverage their expertise and Zillow's premium Showcase listings to get your home seen by more buyers.
Get startedList with your own agent
Get your home in front of millions of buyers by listing it on Zillow.
Learn how to do itSell it yourself
Take full control of how buyers see your home on Zillow by listing For Sale by Owner (FSBO).
List your homeWhat's special
Secluded neighborhoodSpacious bedroomsSunroom retreatWalk-in tile showerFenced-in backyardGorgeous site-built hardwood floorsLow-maintenance composite wood deck
Zillow last checked:
Listing updated:
Listed by:
Tammy Register 919-625-6237,
EXP Realty LLC - C
Bought with:
Tammy Register, 210961
EXP Realty LLC - C
Source: Hive MLS,MLS#: 100501505 Originating MLS: Johnston County Association of REALTORS
Originating MLS: Johnston County Association of REALTORSFacts & features
Interior
Bedrooms & bathrooms
- Bedrooms: 3
- Bathrooms: 4
- Full bathrooms: 3
- 1/2 bathrooms: 1
Rooms
- Room types: Living Room, Kitchen, Dining Room, Breakfast Nook, Master Bedroom, Bedroom 2, Bedroom 3, Laundry
Primary bedroom
- Level: Main
- Dimensions: 13.1 x 19.5
Bedroom 2
- Level: Main
- Dimensions: 10.5 x 13.5
Bedroom 3
- Level: Main
- Dimensions: 11.9 x 13.5
Breakfast nook
- Level: Main
- Dimensions: 10.8 x 8.1
Dining room
- Level: Main
- Dimensions: 14 x 10.9
Kitchen
- Level: Main
- Dimensions: 10.8 x 12.4
Laundry
- Level: Main
- Dimensions: 5.11 x 9
Living room
- Level: Main
- Dimensions: 19.5 x 26
Heating
- Gas Pack, Heat Pump, Electric
Cooling
- Central Air
Appliances
- Included: Electric Oven, Built-In Microwave, Refrigerator, Dishwasher
Features
- Master Downstairs, Walk-in Closet(s), Bookcases, Ceiling Fan(s), Pantry, Walk-in Shower, Gas Log, Walk-In Closet(s), Workshop
- Flooring: Tile, Wood
- Attic: Scuttle
- Has fireplace: Yes
- Fireplace features: Gas Log
Interior area
- Total structure area: 2,315
- Total interior livable area: 2,315 sqft
Property
Parking
- Total spaces: 2
- Parking features: Garage Faces Front, Concrete
- Uncovered spaces: 2
Features
- Levels: One
- Stories: 1
- Patio & porch: Open, Deck, Porch
- Pool features: See Remarks
- Fencing: Back Yard,Chain Link,Partial
Lot
- Size: 6.67 Acres
- Dimensions: 562 x 373 x 159 x 168 x 398 x 107 x 36 x 553
- Features: Open Lot, Level
Details
- Additional structures: Second Garage, Storage
- Parcel number: 13e04022v
- Zoning: RAG
- Special conditions: Standard
Construction
Type & style
- Home type: SingleFamily
- Property subtype: Single Family Residence
Materials
- Brick Veneer
- Foundation: See Remarks, Crawl Space
- Roof: Shingle
Condition
- New construction: No
- Year built: 1997
Utilities & green energy
- Sewer: Septic Tank
- Water: Public
- Utilities for property: Water Available
Community & HOA
Community
- Subdivision: Other
HOA
- Has HOA: No
- Amenities included: None
Location
- Region: Benson
Financial & listing details
- Price per square foot: $212/sqft
- Tax assessed value: $339,600
- Annual tax amount: $3,073
- Date on market: 10/10/2025
- Cumulative days on market: 7 days
- Listing agreement: Exclusive Right To Sell
- Listing terms: Cash,Conventional
- Road surface type: Paved
Price history
| Date | Event | Price |
|---|---|---|
| 5/30/2025 | Sold | $490,000+0%$212/sqft |
Source:  Hive MLS #100501505 Report a problem Hive MLS #100501505 Report a problem | ||
| 4/22/2025 | Pending sale | $489,900$212/sqft |
Source:  Doorify MLS #10089636 Report a problem Doorify MLS #10089636 Report a problem | ||
| 4/22/2025 | Contingent | $489,900$212/sqft |
Source: Hive MLS #100501505 Report a problem | ||
| 4/16/2025 | Listed for sale | $489,900+179.9%$212/sqft |
Source: Doorify MLS #10089636 Report a problem | ||
| 5/4/2011 | Sold | $175,000+3%$76/sqft |
Source: Public Record Report a problem | ||
| 2/26/2011 | Price change | $169,900+100432.5%$73/sqft |
Source: CORNER STONE REAL ESTATE PARTNERS, INC. #1763408 Report a problem | ||
| 2/25/2011 | Price change | $169-99.9% |
Source: foreclosure.com Report a problem | ||
| 2/18/2011 | Price change | $169,900-5.6%$73/sqft |
Source: foreclosure.com Report a problem | ||
| 1/20/2011 | Listed for sale | $179,900-11%$78/sqft |
Source: foreclosure.com Report a problem | ||
| 9/17/2010 | Sold | $202,089$87/sqft |
Source: Public Record Report a problem | ||
Public tax history
| Year | Property taxes | Tax assessment |
|---|---|---|
| 2025 | $3,361 +22.2% | $529,280 +55.9% |
| 2024 | $2,751 +3.2% | $339,600 |
| 2023 | $2,666 -3.1% | $339,600 |
| 2022 | $2,751 +3.5% | $339,600 +3.8% |
| 2021 | $2,657 -3.6% | $327,290 |
| 2020 | $2,757 +2.4% | $327,290 |
| 2019 | $2,693 +6.4% | $327,290 +9.1% |
| 2018 | $2,531 -0.1% | $300,010 |
| 2017 | $2,534 | $300,010 |
| 2016 | $2,534 -0.1% | $300,010 |
| 2015 | $2,535 +0.6% | $300,010 |
| 2014 | $2,520 | $300,010 |
| 2013 | -- | $300,010 |
| 2012 | -- | $300,010 |
| 2011 | -- | $300,010 |
| 2010 | -- | -- |
| 2009 | -- | -- |
| 2008 | -- | -- |
| 2007 | -- | -- |
| 2006 | -- | -- |
| 2005 | -- | -- |
| 2004 | -- | -- |
| 2003 | -- | -- |
| 2002 | -- | -- |
| 2001 | -- | -- |
Find assessor info on the county website
Neighborhood: 27504
Nearby homes
- $299,6003 bd2 ba1.3k sqft320 William Dr, Benson, NC 27504Off Market
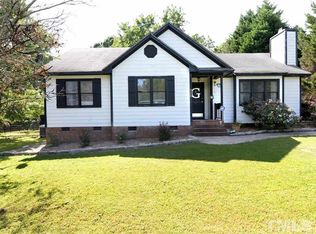
- $281,1503 bd2 ba1.3k sqft318 William Dr, Benson, NC 27504Off Market
- $559,5306 bd3 ba4.3k sqft315 William Dr, Benson, NC 27504Off Market
- $306,5003 bd2 ba1.4k sqft315 Gordon Farm Dr, Benson, NC 27504Off Market

- $310,1003 bd2 ba1.3k sqft316 William Dr, Benson, NC 27504Off Market
- $350,9003 bd2 ba1.4k sqft307 Gordon Farm Dr, Benson, NC 27504Off Market
- $400.57 Acres307 Gordon Farm Dr, Benson, NC 27504Off Market
- $275,0003 bd2 ba1.4k sqft313 William Dr, Benson, NC 27504Sold
Nearby schools
GreatSchools rating
- 8/10McGee's Crossroads ElementaryGrades: PK-5Distance: 2 mi
- 9/10McGee's Crossroads Middle SchoolGrades: 6-8Distance: 1.9 mi
- 4/10West Johnston HighGrades: 9-12Distance: 0.6 mi
Schools provided by the listing agent
- Elementary: McGee's Crossroads Elementary School
- Middle: McGees Crossroads
- High: West Johnston
Source: Hive MLS. This data may not be complete. We recommend contacting the local school district to confirm school assignments for this home.
Get a cash offer in 3 minutes
Find out how much your home could sell for in as little as 3 minutes with a no-obligation cash offer.
Estimated market value
$489,200
Get a cash offer in 3 minutes
Find out how much your home could sell for in as little as 3 minutes with a no-obligation cash offer.
Estimated market value
$489,200
- North Carolina
- Johnston County
- Benson
- 27504
- 317 William Drive
Nearby cities
Nearby zip codes
Other Benson Topics
