Skip main navigation
Sold for $250,000
  • $250,000

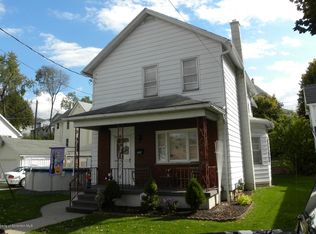
    317 Willow St, Olyphant, PA 18447

    4beds
    2,700sqft
    Residential, Single Family Residence
    Built in 1960
    3,920.4 Square Feet Lot
    $290,800 Zestimate®
    $93/sqft
    $2,143 Estimated rent

    Home value

    $290,800

    $262,000 - $317,000

    $2,143/mo

    Zestimate® history
    Loading
    Loading...

    Owner options

    List your home for rent

    $2,143/mo

    Rent Zestimate®

    Find your next renter with Zillow Rental Manager. Plus, with online applications, you can quickly screen prospective tenants – for free.

    Learn more

    $2,143/mo

    Rent Zestimate®

    Refinance and save

    $1,742/mo

    Est. payment

    Refinancing to a lower rate could help reduce your monthly payments and save thousands over the life of the loan.

    See today's rates

    $1,742/mo

    Est. payment

    Explore your selling options

    Work with a Zillow partner agent

    Leverage their expertise and Zillow's premium Showcase listings to get your home seen by more buyers.

    Get started

    List with your own agent

    Get your home in front of millions of buyers by listing it on Zillow.

    Learn how to do it

    Sell it yourself

    Take full control of how buyers see your home on Zillow by listing For Sale by Owner (FSBO).

    List your home

    What's special

    First-floor in-law bedroomOpen and inviting layoutConvenient second-floor laundry room
    Welcome Home to Olyphant! This beautifully spacious 4-bedroom, 2-bath home in the desirable Mid Valley School District truly has it all! space, flexibility, and an unbeatable location. Just a short drive from downtown Olyphant's popular restaurants and shops and only minutes from Dickson City, this home offers convenience while still providing a comfortable neighborhood feel.Step inside and you'll immediately appreciate the open and inviting layout, featuring a large kitchen that flows seamlessly into the dining and living areas, making it perfect for entertaining or everyday living. The first-floor in-law bedroom adds valuable flexibility for guests, extended family, or a home office. Upstairs, you'll find a convenient second-floor laundry room and a generously sized walk-in closet off the second bedroom that can easily double as a private at-home office, nursery, or bonus room.Outside and beyond, this home continues to impress with a 2-car garage offering inside access, a functional mudroom just off the garage that can be customized to fit your lifestyle, and additional driveway parking for two vehicles. With plenty of space inside and out, this home is designed to adapt to your needs and grow with you.Homes like this don't last long, reach out before it's gone! Open houses will be held Saturday 1/3 and Sunday 1/4 from 12-2 PM.

    Zillow last checked:

    Listing updated:

    Listed by:

    Noah John Donahue,

    Nisk Real Estate,

    Nicholas G. Somerville,

    Nisk Real Estate

    Bought with:

    NON MEMBER

    NON MEMBER

    Source: GSBR as distributed by MLS GRID,MLS#: SC256422MLS Logo

    Facts & features

    Interior

    Bedrooms & bathrooms
    • Bedrooms: 4
    • Bathrooms: 2
    • Full bathrooms: 2
    Bedroom 1
    • Area: 150 Square Feet
    • Dimensions: 10 x 15
    Bedroom 2
    • Area: 192 Square Feet
    • Dimensions: 16 x 12
    Bedroom 3
    • Area: 90 Square Feet
    • Dimensions: 10 x 9
    Bedroom 4
    • Area: 143 Square Feet
    • Dimensions: 13 x 11
    Bathroom 1
    • Area: 84 Square Feet
    • Dimensions: 12 x 7
    Bathroom 2
    • Area: 77 Square Feet
    • Dimensions: 11 x 7
    Bonus room
    • Description: Mud Room Off Garage
    • Area: 108 Square Feet
    • Dimensions: 9 x 12
    Bonus room
    • Description: Walk In Closet Off Bedroom
    • Area: 108 Square Feet
    • Dimensions: 9 x 12
    Dining room
    • Area: 336 Square Feet
    • Dimensions: 14 x 24
    Kitchen
    • Area: 156 Square Feet
    • Dimensions: 13 x 12
    Laundry
    • Area: 42 Square Feet
    • Dimensions: 6 x 7
    Living room
    • Area: 192 Square Feet
    • Dimensions: 16 x 12
    Heating
    • Baseboard, Natural Gas, Radiant, Hot Water
    Cooling
    • Window Unit(s)
    Appliances
    • Included: Cooktop, Microwave, Electric Range, Electric Oven
    • Laundry: Laundry Room, Upper Level
    Features
    • Master Downstairs, Storage, Walk-In Closet(s)
    • Flooring: Combination, Tile, Luxury Vinyl
    • Basement: Storage Space,Unfinished
    • Attic: Storage
    • Fireplace features: Gas
    Interior area
    • Total structure area: 2,700
    • Total interior livable area: 2,700 sqft
    • Finished area above ground: 2,700
    • Finished area below ground: 0

    Property

    Parking
    • Total spaces: 4
    • Parking features: Accessible Parking, On Street, Off Street, Inside Entrance, Garage Faces Front, Garage, Driveway
    • Garage spaces: 2
    • Uncovered spaces: 2
    Features
    • Stories: 2
    • Patio & porch: Front Porch, Patio
    • Exterior features: Awning(s), Courtyard
    Lot
    • Size: 3,920 sqft
    • Dimensions: 62 x 67 x 61 x 69
    • Features: Back Yard, Corner Lot, City Lot
    Details
    • Parcel number: 11406080022
    • Zoning: R1

    Construction

    Type & style
    • Home type: SingleFamily
    • Architectural style: Traditional
    • Property subtype: Residential, Single Family Residence
    Materials
    • Block, Other, Concrete
    • Foundation: Block, Combination, Stone
    • Roof: Shingle
    Condition
    • New construction: No
    • Year built: 1960

    Utilities & green energy

    • Electric: 100 Amp Service
    • Sewer: Public Sewer
    • Water: Public
    • Utilities for property: Electricity Available, Water Connected, Sewer Connected, Natural Gas Connected

    Community & neighborhood

    Location
    • Region: Olyphant

    Other

    Other facts
    • Listing terms: Cash,Conventional,FHA
    • Road surface type: Paved

    Price history

    DateEventPrice
    4/20/2026Sold$250,000-2%$93/sqft
    Source: GSBR as distributed by MLS GRID #SC256422 Report a problem
    3/4/2026Pending sale$255,000$94/sqft
    Source: GSBR as distributed by MLS GRID #SC256422 Report a problem
    2/28/2026Price change$255,000-1.5%$94/sqft
    Source: GSBR as distributed by MLS GRID #SC256422 Report a problem
    2/16/2026Listed for sale$259,000$96/sqft
    Source: GSBR as distributed by MLS GRID #SC256422 Report a problem
    2/9/2026Pending sale$259,000$96/sqft
    Source: GSBR as distributed by MLS GRID #SC256422 Report a problem
    12/30/2025Listed for sale$259,000+245.3%$96/sqft
    Source: GSBR as distributed by MLS GRID #SC256422 Report a problem
    7/22/2025Sold$75,000+87.5%$28/sqft
    Source: Public Record Report a problem
    7/23/2019Sold$40,000$15/sqft
    Source: Public Record Report a problem

    Public tax history

    YearProperty taxesTax assessment
    2025$2,414 +13.7%$10,000
    2024$2,124 +4.4%$10,000
    2023$2,033 +2.8%$10,000
    2022$1,978 $10,000
    2021$1,978 +7%$10,000
    2020$1,848 +1.9%$10,000
    2018$1,813 +60.1%$10,000
    2017$1,133 $10,000
    2016-- $10,000
    2015-- $10,000
    2014-- $10,000
    2013-- $10,000
    2012-- $10,000
    2011-- $10,000
    2010-- $10,000
    2009-- $10,000
    2008-- $10,000
    2007-- $10,000
    2006-- $10,000
    2005-- $10,000
    2004-- $10,000
    2003-- $10,000
    2002-- $10,000
    2000-- $10,000

    Find assessor info on the county website

    Neighborhood: 18447

    Nearby schools

    GreatSchools rating
    Get pre-qualified for a loan
    At Zillow Home Loans, we can pre-qualify you in as little as 5 minutes with no impact to your credit score.

    An equal housing lender. NMLS #10287.