Skip main navigation
Off market
  • $991,600

    317 Willow Way, Chester Springs, PA 19425

    4beds
    4,472sqft
    SingleFamily
    Built in 2004
    0.49 Acres Lot
    $991,600 Zestimate®
    $222/sqft
    $5,071 Estimated rent

    Home value

    $991,600

    $942,000 - $1.05M

    $5,071/mo

    Zestimate® history
    Loading
    Loading...

    Owner options

    List your home for rent

    $5,071/mo

    Rent Zestimate®

    Find your next renter with Zillow Rental Manager. Plus, with online applications, you can quickly screen prospective tenants – for free.

    Learn more

    $5,071/mo

    Rent Zestimate®

    Refinance and save

    $6,367/mo

    Est. payment

    Refinancing to a lower rate could help reduce your monthly payments and save thousands over the life of the loan.

    See today's rates

    $6,367/mo

    Est. payment

    Explore your selling options

    Work with a Zillow partner agent

    Leverage their expertise and Zillow's premium Showcase listings to get your home seen by more buyers.

    Get started

    List with your own agent

    Get your home in front of millions of buyers by listing it on Zillow.

    Learn how to do it

    Sell it yourself

    Take full control of how buyers see your home on Zillow by listing For Sale by Owner (FSBO).

    List your home

    What's special

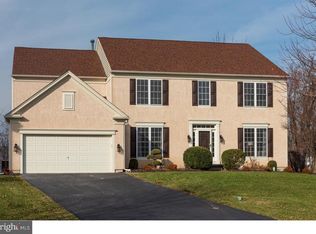
    A simply gorgeous Colonial, this impeccably maintained home in the community of Eagle Hunt offers the joy of living on a quiet cul-de-sac on a half-acre homesite that backs to a deep cluster of beautiful shade trees. Backyard enjoyment has been taken to new heights with the addition of a three-season screened porch and adjacent deck for grilling, the view is divine! The 3,300+ sq ft interior of the home is thoughtfully laid out over two levels and has the added bonus of another 1,000 fully finished sq ft in the walk-out basement. The formal areas of the home include a living room with a lovely bay window and impressive dining room featuring wainscoting, crown molding, hardwood flooring, and attractive built-in shelving and cabinetry. A main level office is a welcome space for those who desire a private and spacious room to work from home. The full length of the rear of the home is open concept, blending kitchen, casual dining, and a stunning two-story family room with windows virtually top to bottom and a marble-surround gas log fireplace. The kitchen is lavishly equipped with stainless steel appliances, granite counters, custom tile backsplash, large center island with barstool seating, a built-in desk, walk-in pantry, and hardwood floor. The dining area has direct access to the screened porch and offers a splendid backyard view through its trio of large windows. The laundry room has a full-sized washer and dryer which conveys with the home and features a utility sink, clothes hanging racks. A powder room is also conveniently located on the first floor. Upstairs, four bedrooms and three full baths give your family abundant space and privacy. The primary bedroom has a dramatic tray ceiling and fan, an expansive seating area, large windows, and walk-in closet. The ensuite bath is truly spa-like, with its two large, separate vanities, one with seating, both with huge mirrors, a soaking tub, glass enclosed tiled shower, and private water closet. Three additional bedrooms are also spacious and bright, one a princess suite with its own private full bath, the other two share a Jack ‘n Jill full bath. A fabulous bonus is discovered in the basement which has been finished to accommodate everything a family and friends could desire – make it a media room, game room, music room, workout space, storage, or all the above! The idyllic backyard will be endlessly enjoyed as you entertain, grill and dine outdoors, or simply sit back and take in the tranquility to start out your day or wind down from it. The award-winning Downingtown school district and STEM Academy provide top-notch education. When shopping, dining out, running errands or conducting business take you on the road, you will delight in the proximity to all major thoroughfares, beginning with Routes 100, 401, and the PA Turnpike. Exton, Ludwigs Corner, Marsh Creek State Park are all nearby. Visit today and prepare to be enchanted by all this home has to offer!

    This property is off market, which means it's not currently listed for sale or rent on Zillow. This may be different from what's available on other websites or public sources.

    Facts & features

    Interior

    Bedrooms & bathrooms
    • Bedrooms: 4
    • Bathrooms: 4
    • Full bathrooms: 3
    • 1/2 bathrooms: 1
    Heating
    • Forced air, Gas
    Cooling
    • Central
    Appliances
    • Included: Dishwasher, Garbage disposal, Microwave, Range / Oven
    Features
    • Flooring: Carpet, Hardwood
    • Has fireplace: Yes
    Interior area
    • Total interior livable area: 4,472 sqft

    Property

    Parking
    • Total spaces: 4
    • Parking features: Garage - Attached
    Features
    • Exterior features: Vinyl
    Lot
    • Size: 0.49 Acres
    Details
    • Parcel number: 320402050000

    Construction

    Type & style
    • Home type: SingleFamily
    • Architectural style: Conventional
    Materials
    • Roof: Asphalt
    Condition
    • Year built: 2004

    Community & neighborhood

    Location
    • Region: Chester Springs

    HOA & financial

    HOA
    • Has HOA: Yes
    • HOA fee: $49 monthly

    Price history

    DateEventPrice
    8/6/2021Sold$723,700+4.1%$162/sqft
    Source: Bright MLS #PACT535518 Report a problem
    7/2/2021Pending sale$695,000$155/sqft
    Source: Bright MLS #PACT535518 Report a problem
    6/7/2021Contingent$695,000$155/sqft
    Source: Bright MLS #PACT535518 Report a problem
    6/4/2021Listed for sale$695,000+52.6%$155/sqft
    Source: Bright MLS #PACT535518 Report a problem
    9/13/2004Sold$455,290$102/sqft
    Source: Public Record Report a problem

    Public tax history

    YearProperty taxesTax assessment
    2025$11,054 +10.5%$299,500 +8.7%
    2024$10,003 +3.3%$275,600
    2023$9,685 +2.9%$275,600
    2022$9,410 +2.5%$275,600
    2021$9,181 +199.6%$275,600
    2020$3,064 -65.9%$275,600
    2019$8,980 $275,600
    2018$8,980 +9900.5%$275,600
    2017$90 -99%$275,600
    2016$8,564 $275,600
    2015$8,564 $275,600
    2014$8,564 $275,600
    2013-- $275,600
    2012-- $275,600
    2011-- $275,600
    2010-- $275,600 -18.2%
    2009-- $337,100
    2008-- $337,100
    2007-- $337,100 +2.3%
    2006-- $329,600 -15.1%
    2005-- $388,040

    Find assessor info on the county website

    Neighborhood: 19425

    Nearby schools

    GreatSchools rating
    Get a cash offer in 3 minutes
    Find out how much your home could sell for in as little as 3 minutes with a no-obligation cash offer.
    Estimated market value
    $991,600
    Get a cash offer in 3 minutes
    Find out how much your home could sell for in as little as 3 minutes with a no-obligation cash offer.
    Estimated market value
    $991,600