Skip main navigation
Closed
  • Listed by: Keller Williams Realty West • Deanna Eberts • 636-542-8679
    Bought with: Coldwell Banker Realty - Gundaker
    Price Unknown

    317 Wilmer Valley Dr, Wentzville, MO 63385

    3beds
    2,170sqft
    Single Family Residence
    Built in 2019
    0.31 Acres Lot
    $542,400 Zestimate®
    $--/sqft
    $2,859 Estimated rent

    Home value

    $542,400

    $504,000 - $580,000

    $2,859/mo

    Zestimate® history
    Loading
    Loading...

    Owner options

    List your home for rent

    $2,859/mo

    Rent Zestimate®

    Find your next renter with Zillow Rental Manager. Plus, with online applications, you can quickly screen prospective tenants – for free.

    Learn more

    $2,859/mo

    Rent Zestimate®

    Refinance and save

    $350/mo

    Est. payment

    Refinancing to a lower rate could help reduce your monthly payments and save thousands over the life of the loan.

    See today's rates

    $350/mo

    Est. payment

    Explore your selling options

    Work with a Zillow partner agent

    Leverage their expertise and Zillow's premium Showcase listings to get your home seen by more buyers.

    Get started

    List with your own agent

    Get your home in front of millions of buyers by listing it on Zillow.

    Learn how to do it

    Sell it yourself

    Take full control of how buyers see your home on Zillow by listing For Sale by Owner (FSBO).

    List your home

    What's special

    Generous storagePet-friendly backyardUpgraded finishesSpa-like primary bathNatural light
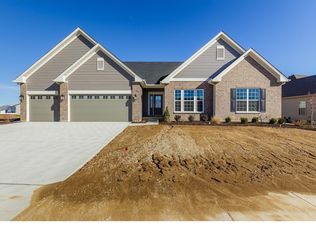
    Welcome to this beautiful 6-year-old Craftsman-style ranch in the sought-after Manors at Wilmer Valley. Designed with modern living in mind, this home is filled with natural light that highlights its open and inviting floor plan. The chef’s kitchen serves as the heart of the home with upgraded finishes and plenty of space for gathering, while the spa-like primary bath offers a relaxing retreat at the end of the day. Generous storage throughout ensures everything has its place, keeping daily life effortlessly organized. Step outside to a pet-friendly backyard with room to play, entertain, or simply unwind in privacy—perfect for barbecues, outdoor games, or quiet evenings under the stars. Basement includes a full egress and can be finished to suit your lifestyle! Combining timeless Craftsman character with today’s must-have features, this home offers comfort, convenience, and style in one of Wentzville’s most desirable neighborhoods. With community amenities and easy access to schools, shopping, and highways, it’s the perfect balance of peaceful living and everyday convenience.

    Zillow last checked:

    Listing updated:

    Listed by:

    Deanna Eberts 636-542-8679,

    Keller Williams Realty West,

    James B Eberts 636-542-8620,

    Keller Williams Realty West

    Bought with:

    Christine M Williams, 1999139033

    Coldwell Banker Realty - Gundaker

    Source: MARIS,MLS#: 25065901MLS LogoOriginating MLS: St. Charles County Association of REALTORS

    Facts & features

    Interior

    Bedrooms & bathrooms
    • Bedrooms: 3
    • Bathrooms: 2
    • Full bathrooms: 2
    • Main level bathrooms: 2
    • Main level bedrooms: 3
    Primary bedroom
    • Features: Floor Covering: Wood
    • Level: Main
    • Area: 290.58
    • Dimensions: 17.4x16.7
    Bedroom 2
    • Features: Floor Covering: Carpeting
    • Level: Main
    • Area: 162
    • Dimensions: 15x10.8
    Bedroom 3
    • Features: Floor Covering: Carpeting
    • Level: Main
    • Area: 157.2
    • Dimensions: 13.1x12
    Dining room
    • Features: Floor Covering: Wood
    • Level: Main
    • Area: 178.75
    • Dimensions: 14.3x12.5
    Great room
    • Features: Floor Covering: Wood
    • Level: Main
    • Area: 393.8
    • Dimensions: 22x17.9
    Kitchen
    • Features: Floor Covering: Wood
    • Level: Main
    • Area: 169.92
    • Dimensions: 14.4x11.8
    Laundry
    • Features: Floor Covering: Ceramic Tile
    • Level: Main
    • Area: 67.9
    • Dimensions: 9.7x7
    Mud room
    • Features: Floor Covering: Wood
    • Level: Main
    • Area: 103.23
    • Dimensions: 11.1x9.3
    Storage
    • Features: Floor Covering: Concrete
    • Level: Basement
    Heating
    • Forced Air, Natural Gas
    Cooling
    • Ceiling Fan(s), Electric
    Appliances
    • Included: Gas Cooktop, Dishwasher, Disposal, Ice Maker, Microwave, Double Oven, Range Hood, Refrigerator, Oven, Gas Water Heater
    • Laundry: Main Level
    Features
    • Breakfast Room, Ceiling Fan(s), Granite Counters, Kitchen Island, Kitchen/Dining Room Combo, Open Floorplan, Storage, Vaulted Ceiling(s), Walk-In Closet(s), Walk-In Pantry
    • Flooring: Carpet, Hardwood
    • Doors: Panel Door(s)
    • Windows: Tilt-In Windows
    • Basement: Concrete,Full,Storage Space,Sump Pump,Unfinished
    • Number of fireplaces: 1
    • Fireplace features: Great Room
    Interior area
    • Total structure area: 2,170
    • Total interior livable area: 2,170 sqft
    • Finished area above ground: 2,170
    • Finished area below ground: 0

    Property

    Parking
    • Total spaces: 3
    • Parking features: Concrete, Driveway, Garage Door Opener, Garage Faces Front, Kitchen Level
    • Attached garage spaces: 3
    • Has uncovered spaces: Yes
    Features
    • Levels: One
    • Patio & porch: Patio
    • Pool features: None
    • Fencing: Back Yard,Fenced,Full,Gate,Vinyl
    Lot
    • Size: 0.31 Acres
    • Dimensions: 112 x 137 x 86 x 136
    • Features: Adjoins Open Ground, Back Yard, Front Yard, Level, Sprinklers In Front, Sprinklers In Rear
    Details
    • Parcel number: 40025C403000181.0000000
    • Special conditions: Standard

    Construction

    Type & style
    • Home type: SingleFamily
    • Architectural style: Contemporary
    • Property subtype: Single Family Residence
    Materials
    • Frame, Stone, Vinyl Siding
    • Foundation: Concrete Perimeter
    • Roof: Architectural Shingle
    Condition
    • Year built: 2019
    Details
    • Builder name: Fischer And Frichtel

    Utilities & green energy

    • Electric: Other
    • Sewer: Public Sewer
    • Water: Public
    • Utilities for property: Electricity Connected, Natural Gas Connected, Sewer Connected, Water Connected

    Community & HOA

    Community
    • Security: Carbon Monoxide Detector(s), Smoke Detector(s)
    • Subdivision: Manors At Wilmer Valley #7
    HOA
    • Has HOA: Yes
    • Amenities included: None
    • Services included: Maintenance Grounds, Common Area Maintenance, Snow Removal
    • HOA fee: $350 annually
    • HOA name: Manors at Wilmer Valley
    Location
    • Region: Wentzville

    Financial & listing details

    • Tax assessed value: $462,357
    • Annual tax amount: $6,113
    • Date on market: 10/16/2025
    • Cumulative days on market: 4 days
    • Listing terms: Cash,Conventional,VA Loan
    • Ownership: Private
    • Electric utility on property: Yes

    Price history

    DateEventPrice
    11/19/2025Sold--
    Source: MARIS #25065901 Report a problem
    10/20/2025Pending sale$535,000$247/sqft
    Source: MARIS #25065901 Report a problem
    10/16/2025Listed for sale$535,000+7%$247/sqft
    Source: MARIS #25065901 Report a problem
    8/15/2022Sold--
    Source: MARIS #22034394 Report a problem
    7/19/2022Pending sale$499,900$230/sqft
    Source: MARIS #22034394 Report a problem
    7/11/2022Price change$499,900-2%$230/sqft
    Source: MARIS #22034394 Report a problem
    7/7/2022Price change$509,900-1%$235/sqft
    Source: MARIS #22034394 Report a problem
    6/15/2022Price change$514,900-2.8%$237/sqft
    Source: MARIS #22034394 Report a problem
    6/1/2022Listed for sale$530,000+20.8%$244/sqft
    Source: MARIS #22034394 Report a problem
    6/15/2020Sold--
    Source: Agent Provided Report a problem
    4/16/2020Pending sale$438,727$202/sqft
    Source: Berkshire Hathaway HomeServices Select Properties #20023377 Report a problem
    4/16/2020Listed for sale$438,727+3.6%$202/sqft
    Source: Berkshire Hathaway Select #20023377 Report a problem
    3/7/2020Listing removed$423,586$195/sqft
    Source: Berkshire Hathaway Select #20007049 Report a problem
    2/13/2020Listed for sale$423,586$195/sqft
    Source: Berkshire Hathaway Select #20007049 Report a problem

    Public tax history

    YearProperty taxesTax assessment
    2025$5,909 -3.3%$87,848 -0.6%
    2024$6,113 $88,381
    2023$6,113 +3.4%$88,381 +11.1%
    2022$5,915 $79,559
    2021-- $79,559 +721%
    2020-- $9,690
    2019$738 $9,690
    2018$738 +0%$9,690
    2017$738 $9,690
    Find assessor info on the county website

    Neighborhood: 63385

    Nearby schools

    GreatSchools rating
    Schools provided by the listing agent
    • Elementary: Journey Elem.
    • Middle: North Point Middle
    • High: North Point

    Source: MARIS. This data may not be complete. We recommend contacting the local school district to confirm school assignments for this home.

    Get a cash offer in 3 minutes
    Find out how much your home could sell for in as little as 3 minutes with a no-obligation cash offer.
    Estimated market value
    $542,400
    Get a cash offer in 3 minutes
    Find out how much your home could sell for in as little as 3 minutes with a no-obligation cash offer.
    Estimated market value
    $542,400