Welcome to a beautifully maintained end-unit townhome offering exceptional space, abundant natural light, and a wonderfully versatile floor plan. This impressive two-story residence features 2 bedrooms, 1.5 baths, a full basement, and convenient direct-access garage-all in a desirable location near parks, scenic trails, schools, shopping, dining, and everyday conveniences. Step inside to a bright and inviting main level designed for effortless living and entertaining. The neutral kitchen features a breakfast bar and flows seamlessly into the dining area and spacious living room. Sliding glass doors fill the space with natural light and open to a private side yard framed by mature trees, creating a peaceful setting for relaxing or entertaining. A conveniently located powder room completes the main level. Upstairs, the expansive primary bedroom is a true retreat, offering dual closets and direct access to the full pass-through bath. The generously sized second bedroom easily accommodates a king-size bed, providing exceptional flexibility for guests, family, or a home office. One of the home's most distinctive features is the spacious loft, complete with a built-in wood desk and shelving-ideal for working from home, studying, or creating a dedicated library or hobby space. A sun-filled window seat provides the perfect spot to curl up with a book and enjoy a quiet afternoon. The full basement offers even more possibilities, with abundant space for storage and the potential to create a home gym, recreation room, media space, or additional living area. With its desirable end-unit location, oversized rooms, flexible living spaces, mature surroundings, and incredible natural light, this exceptional townhome offers the space, comfort and room to grow! Unit is Investor Friendly. Upstairs Carpet NEW, Washer/Dryer 2022, Water Heater 2023, HVAC 2017. PLEASE NOTE- Seller is willing to support buy down program for interest rate to help buyer.
Pending
$279,000
317 Windsor Ct Unit A, South Elgin, IL 60177
2beds
1,220sqft
Townhouse, Single Family Residence
Built in 1998
-- sqft lot
$-- Zestimate®
$229/sqft
$249/mo HOA
What's special
Oversized roomsGenerously sized second bedroomAbundant natural lightExpansive primary bedroomIncredible natural lightMature surroundingsConvenient direct-access garage
- --
- 61
- views
- 0
- saves
Zillow last checked:
Listing updated:
Listed by:
Dawn V Bravo (847)525-2282,
Compass
Source: MRED as distributed by MLS GRID,MLS#: 12761161
Facts & features
Interior
Bedrooms & bathrooms
- Bedrooms: 2
- Bathrooms: 2
- Full bathrooms: 1
- 1/2 bathrooms: 1
Rooms
- Room types: Loft
Primary bedroom
- Features: Flooring (Carpet), Window Treatments (Blinds)
- Area: 198 Square Feet
- Dimensions: 18X11
Bedroom 2
- Features: Flooring (Carpet), Window Treatments (Blinds)
- Area: 150 Square Feet
- Dimensions: 15X10
Dining room
- Features: Flooring (Laminate)
- Level: Main
- Area: 70 Square Feet
- Dimensions: 7X10
Kitchen
- Features: Kitchen (Eating Area-Breakfast Bar), Flooring (Ceramic Tile), Window Treatments (Blinds)
- Level: Main
- Area: 126 Square Feet
- Dimensions: 14X9
Laundry
- Level: Basement
- Area: 24 Square Feet
- Dimensions: 4X6
Living room
- Features: Flooring (Carpet), Window Treatments (Blinds)
- Level: Main
- Area: 288 Square Feet
- Dimensions: 18X16
Loft
- Features: Flooring (Carpet), Window Treatments (Blinds)
- Area: 208 Square Feet
- Dimensions: 13X16
Heating
- Has Heating (Unspecified Type)
Cooling
- Central Air
Appliances
- Laundry: Washer Hookup, Gas Dryer Hookup, In Unit
Features
- Built-in Features, Bookcases, Pantry
- Flooring: Laminate, Carpet
- Windows: Drapes
- Basement: Unfinished,Full
- Common walls with other units/homes: End Unit
Interior area
- Total structure area: 1,830
- Total interior livable area: 1,220 sqft
Property
Parking
- Total spaces: 1
- Parking features: Asphalt, Garage Door Opener, Yes, Garage Owned, Attached, Garage
- Attached garage spaces: 1
- Has uncovered spaces: Yes
Accessibility
- Accessibility features: No Disability Access
Lot
- Features: Common Grounds
Details
- Parcel number: 0635352140
- Special conditions: None
Construction
Type & style
- Home type: Townhouse
- Property subtype: Townhouse, Single Family Residence
Materials
- Vinyl Siding
- Foundation: Concrete Perimeter
- Roof: Asphalt
Condition
- New construction: No
- Year built: 1998
Utilities & green energy
- Electric: 100 Amp Service
- Sewer: Public Sewer
- Water: Public
Community & HOA
HOA
- Has HOA: Yes
- Amenities included: Covered Porch
- Services included: Insurance, Exterior Maintenance, Lawn Care, Snow Removal
- HOA fee: $249 monthly
Location
- Region: South Elgin
Financial & listing details
- Price per square foot: $229/sqft
- Tax assessed value: $228,036
- Annual tax amount: $5,031
- Date on market: 9/16/2026
- Ownership: Fee Simple w/ HO Assn.
Estimated market value
Not available
Estimated sales range
Not available
Not available
Price history
| Date | Event | Price |
|---|---|---|
| 1/24/2008 | Sold | $178,500+21%$146/sqft |
Source:  MRED as distributed by MLS GRID #06708016 Report a problem | ||
| 5/14/2001 | Sold | $147,500+22.9%$121/sqft |
Source: Public Record Report a problem | ||
| 1/12/1999 | Sold | $120,000$98/sqft |
Source: Public Record Report a problem | ||
Public tax history
| Year | Property taxes | Tax assessment |
|---|---|---|
| 2025 | $5,031 +2.8% | $76,012 +8.6% |
| 2024 | $4,894 +5.6% | $70,012 +10.7% |
| 2023 | $4,635 +4.2% | $63,250 +9.7% |
| 2022 | $4,447 +6.6% | $57,673 +7% |
| 2021 | $4,173 +3.4% | $53,920 +4.7% |
| 2020 | $4,037 +4.1% | $51,475 +5% |
| 2019 | $3,878 +2.4% | $49,033 +6.2% |
| 2018 | $3,788 +5.6% | $46,192 +5.8% |
| 2017 | $3,587 -10.1% | $43,668 +7.8% |
| 2016 | $3,988 | $40,512 +9.1% |
| 2015 | -- | $37,133 +8.7% |
| 2014 | -- | $34,159 -2.6% |
| 2013 | -- | $35,060 -7.4% |
| 2012 | -- | $37,870 -19.9% |
| 2011 | -- | $47,280 -17.1% |
| 2010 | -- | $57,045 -6.7% |
| 2009 | -- | $61,154 |
| 2008 | -- | $61,154 +3.3% |
| 2007 | -- | $59,189 +4.2% |
| 2006 | -- | $56,808 +6.5% |
| 2005 | -- | $53,346 +6.8% |
| 2004 | -- | $49,968 +7.8% |
| 2003 | -- | $46,357 +8% |
| 2002 | -- | $42,923 +7.4% |
| 2001 | -- | $39,947 +5.1% |
| 2000 | -- | $38,016 |
Find assessor info on the county website
Monthly payment
Est. payment
Payment breakdown
Explore the cost of this home by adjusting the details. Changes won't be saved.Climate risks
Neighborhood: 60177
Nearby schools
Schools provided by the listing agent
- Elementary: Clinton Elementary School
- Middle: Kenyon Woods Middle School
- High: South Elgin High School
- District: 46
Source: MRED as distributed by MLS GRID. This data may not be complete. We recommend contacting the local school district to confirm school assignments for this home.
- $266,2002 bd1 ba1.2k sqft317 Windsor Ct UNIT B, South Elgin, IL 60177Off Market
- $265,0002 bd2 ba1.2k sqft317 Windsor Ct UNIT C, South Elgin, IL 60177Off Market
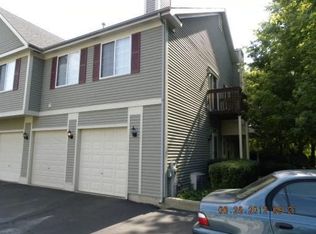
- $235,1002 bd1 ba1k sqft317 Windsor Ct UNIT D, South Elgin, IL 60177Off Market
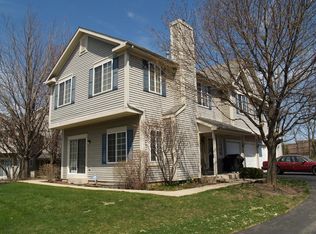
- $275,8003 bd2 ba1.2k sqft313 Windsor Ct UNIT A, South Elgin, IL 60177Off Market
Similar homes
- $275,0002 bd2 ba1.1k sqft263 Acorn Dr, Streamwood, IL 60107New
 MLS ID #12797939, Ray Nicolas, Baird & Warner. MRED as distributed by MLS GRID
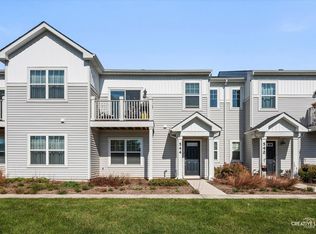
- $340,0002 bd2 ba1.4k sqft544 Comstock Rd, South Elgin, IL 60177Active
 MLS ID #12797715, Zachary Bowers, Keller Williams Infinity. MRED as distributed by MLS GRID
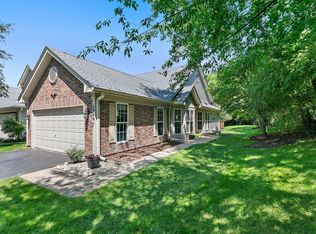
- $319,9002 bd2 ba1.2k sqft1248 Coldspring Rd, Elgin, IL 60120New
 MLS ID #12802216, Sarah Leonard, e-PRO, Legacy Properties, A Sarah Leonard Company, LLC. MRED as distributed by MLS GRID
- $280,0003 bd2 ba1.4k sqft33 Taylor Ct #B, Streamwood, IL 60107New
 MLS ID #12784997, Kim Adams, ABR,PSA, Keller Williams Success Realty. MRED as distributed by MLS GRID
