Spacious and beautifully designed two story 4 bedroom, 3.5 bathroom condominium with 2,903 finished square footage. Located in a well established neighborhood in Mt Vernon with a high demand school system, Cornell College, a vibrant downtown area, and community center. The inviting main level features vaulted two story ceilings, an open iron railing to the second floor, and durable luxury vinyl flooring. The great room 19' x 18' flows easily into the kitchen and eating area 12'6 x 13' upgrades with solid surface counters, KitchenAid professional appliances. The main floor features a main floor laundry, half bath, and primary bedroom and bath suite with walk in closet, garden tub, double sink vanity. The lower level includes a 4th bedroom 14' x 16', recreation room 22' x 16', and multi-purpose room 14' x 16'. Average monthly electric: $210, average monthly gas: $49. Home Owner Association details are available, 2 indoor pets allowed, no weight limit, master insurance policy details available. Seller requested and approved property tax reduction from $442,400 to $373,600 attached and on assessor site.
Sold for $359,950
$359,950
317 Wolfe Ln NE #A, Mount Vernon, IA 52314
4beds
2,903sqft
Condominium
Built in 2021
-- sqft lot
$360,300 Zestimate®
$124/sqft
$3,255 Estimated rent
Home value
$360,300
$342,000 - $378,000
$3,255/mo
Zestimate® history
Owner options
List your home for rent
$3,255/mo
Rent Zestimate®
Find your next renter with Zillow Rental Manager. Plus, with online applications, you can quickly screen prospective tenants – for free.
$3,255/mo
Rent Zestimate®
Refinance and save
$2,648/mo
Est. payment
Refinancing to a lower rate could help reduce your monthly payments and save thousands over the life of the loan.
$2,648/mo
Est. payment
Explore your selling options
Work with a Zillow partner agent
Leverage their expertise and Zillow's premium Showcase listings to get your home seen by more buyers.
Get startedList with your own agent
Get your home in front of millions of buyers by listing it on Zillow.
Learn how to do itSell it yourself
Take full control of how buyers see your home on Zillow by listing For Sale by Owner (FSBO).
List your homeWhat's special
Main floor laundryVaulted two story ceilingsKitchenaid professional appliancesDurable luxury vinyl flooringWalk in closetInviting main levelDouble sink vanity
Zillow last checked:
Listing updated:
Listed by:
Heather Morris 319-350-7653,
SKOGMAN REALTY
Bought with:
Marian Flink
SKOGMAN REALTY
Source: CRAAR, CDRMLS,MLS#: 2601354 Originating MLS: Cedar Rapids Area Association Of Realtors
Originating MLS: Cedar Rapids Area Association Of RealtorsFacts & features
Interior
Bedrooms & bathrooms
- Bedrooms: 4
- Bathrooms: 4
- Full bathrooms: 3
- 1/2 bathrooms: 1
Rooms
- Room types: Great Room, Laundry, Recreation
Other
- Level: First
Heating
- Forced Air, Gas
Cooling
- Central Air
Appliances
- Included: Dishwasher, Electric Water Heater, Disposal, Microwave, Range, Refrigerator, Water Softener Rented
- Laundry: Main Level
Features
- Breakfast Bar, Kitchen/Dining Combo, Bath in Primary Bedroom, Main Level Primary, Vaulted Ceiling(s)
- Basement: Full,Concrete
Interior area
- Total interior livable area: 2,903 sqft
- Finished area above ground: 1,878
- Finished area below ground: 1,025
Property
Parking
- Total spaces: 2
- Parking features: Attached, Garage, Garage Door Opener
- Attached garage spaces: 2
Features
- Levels: Two
- Stories: 2
- Patio & porch: Deck
Details
- Parcel number: 171043200101001
Construction
Type & style
- Home type: Condo
- Architectural style: Two Story
- Property subtype: Condominium
Materials
- Frame, Stone, Vinyl Siding
- Foundation: Poured
Condition
- New construction: No
- Year built: 2021
Utilities & green energy
- Sewer: Public Sewer
- Water: Public
Community & HOA
HOA
- Has HOA: Yes
- HOA fee: $200 monthly
Location
- Region: Mount Vernon
Financial & listing details
- Price per square foot: $124/sqft
- Tax assessed value: $373,600
- Annual tax amount: $6,470
- Date on market: 2/27/2026
- Listing terms: Cash,Conventional
Price history
| Date | Event | Price |
|---|---|---|
| 6/15/2026 | Sold | $359,950$124/sqft |
Source:  CRAAR, CDRMLS #2601354 Report a problem CRAAR, CDRMLS #2601354 Report a problem | ||
| 5/12/2026 | Pending sale | $359,950$124/sqft |
Source: CRAAR, CDRMLS #2601354 Report a problem | ||
| 5/8/2026 | Price change | $359,950-4%$124/sqft |
Source: CRAAR, CDRMLS #2601354 Report a problem | ||
| 3/31/2026 | Price change | $375,000-2.6%$129/sqft |
Source: CRAAR, CDRMLS #2601354 Report a problem | ||
| 2/27/2026 | Listed for sale | $385,000$133/sqft |
Source: CRAAR, CDRMLS #2601354 Report a problem | ||
Public tax history
Tax history is unavailable.
Neighborhood: 52314
Nearby homes
- $310,0003 bd3 ba2.7k sqft319 Wolfe Ln NE, Mount Vernon, IA 52314Off Market

- $49,500-- bd-- ba-- sqft317 Wolfe Ln NE #315A-&, Mount Vernon, IA 52314Off Market
- $289,9003 bd3 ba2.5k sqft305 Wolfe Ln NE, Mount Vernon, IA 52314Sold
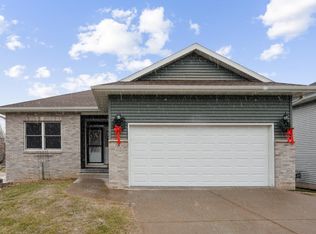
- $299,2002 bd2 ba1.4k sqft307 Wolfe Ln NE APT B, Mount Vernon, IA 52314Off Market
- $321,5002 bd3 ba1.6k sqft309 Wolfe Ln NE #B, Mount Vernon, IA 52314Off Market
- $322,4002 bd3 ba1.6k sqft309 Wolfe Ln NE #A, Mount Vernon, IA 52314Off Market
- $---- bd-- ba-- sqft309 Wolfe Ln NE, Mount Vernon, IA 52314Off Market
- $319,2002 bd2 ba1.6k sqft307 Wolfe Ln NE APT A, Mount Vernon, IA 52314Off Market
- $393,4003 bd2 ba2.9k sqft404 Wolfe Ln NE, Mount Vernon, IA 52314Off Market
Nearby schools
GreatSchools rating
- 7/10Washington Elementary SchoolGrades: PK-4Distance: 0.8 mi
- 10/10Mount Vernon Middle SchoolGrades: 5-8Distance: 0.9 mi
- 6/10Mount Vernon High SchoolGrades: 9-12Distance: 1.1 mi
Schools provided by the listing agent
- Elementary: Washington
- Middle: Mt Vernon
- High: Mt Vernon
Source: CRAAR, CDRMLS. This data may not be complete. We recommend contacting the local school district to confirm school assignments for this home.


Get pre-qualified for a loan
At Zillow Home Loans, we can pre-qualify you in as little as 5 minutes with no impact to your credit score.An equal housing lender. NMLS #10287.
Sell for more on Zillow
Get a Zillow Showcase℠ listing at no additional cost and you could sell for .
$360,300
2% more
+$7,206
With Zillow Showcase(estimated)
$367,506
- Iowa
- Linn County
- Mount Vernon
- 52314
- 317 Wolfe Ln NE Unit A
Nearby cities
Nearby zip codes
Other Mount Vernon Topics
