TWO SEPERATE HOMES. One Price. This rare Attalla property offers a full brick main home plus a separate second home out back, creating immediate flexibility for extended family, adult children, guests, or potential rental income. The main home features spacious living areas, 3 bedrooms, 3 baths, attached garage, circular driveway, and fenced backyard. The second home includes its own living area, kitchen, utility area, and bath, with separately metered power and shared water. The main house has a newly installed HVAC unit. A hard-to-find setup with room, flexibility, and opportunity all on one property.
Under contract
Price cut: $10K (7/8)
$209,900
317 Wood Ave, Attalla, AL 35954
3beds
1,950sqft
Single Family Residence
Built in 1978
0.81 Acres Lot
$-- Zestimate®
$108/sqft
$-- HOA
What's special
Attached garageNewly installed hvac unitFenced backyardCircular drivewayFull brick main homeUtility area
- 115 days
- 519
- 26
Zillow last checked:
Listing updated:
Listed by:
Braden Boggs 256-490-1339,
Southern Homes Real Estate
Source: ValleyMLS,MLS#: 21917846
Facts & features
Interior
Bedrooms & bathrooms
- Bedrooms: 3
- Bathrooms: 2
- 3/4 bathrooms: 2
Rooms
- Room types: Master Bedroom, Living Room, Bedroom 2, Bedroom 3, Kitchen
Primary bedroom
- Features: Ceiling Fan(s), LVP
- Level: First
- Area: 195
- Dimensions: 15 x 13
Bedroom 2
- Features: Ceiling Fan(s), LVP Flooring
- Level: First
- Area: 117
- Dimensions: 13 x 9
Bedroom 3
- Features: Ceiling Fan(s), LVP
- Level: First
- Area: 130
- Dimensions: 13 x 10
Kitchen
- Features: Ceiling Fan(s), Kitchen Island
- Level: First
- Area: 169
- Dimensions: 13 x 13
Living room
- Features: Ceiling Fan(s), Laminate Floor
- Level: First
- Area: 260
- Dimensions: 20 x 13
Heating
- Central 1, Natural Gas, Wall Furnace
Cooling
- Central 1
Features
- Basement: Crawl Space
- Has fireplace: No
- Fireplace features: None
Interior area
- Total interior livable area: 1,950 sqft
Property
Parking
- Parking features: Garage-One Car, Garage-Attached, Garage Faces Side, Circular Driveway
Features
- Levels: One
- Stories: 1
Lot
- Size: 0.81 Acres
Details
- Parcel number: 1605160001066.001
Construction
Type & style
- Home type: SingleFamily
- Architectural style: Ranch
- Property subtype: Single Family Residence
Condition
- New construction: No
- Year built: 1978
Utilities & green energy
- Sewer: Public Sewer
- Water: Public
Community & HOA
Community
- Subdivision: Meadowlawn
HOA
- Has HOA: No
Location
- Region: Attalla
Financial & listing details
- Price per square foot: $108/sqft
- Tax assessed value: $226,500
- Date on market: 5/13/2026
Estimated market value
Not available
Estimated sales range
Not available
Not available
Price history
| Date | Event | Price |
|---|---|---|
| 8/24/2026 | Contingent | $209,900$108/sqft |
Source:  ValleyMLS #21917846 Report a problem ValleyMLS #21917846 Report a problem | ||
| 8/5/2026 | Listed for sale | $209,900$108/sqft |
Source: ValleyMLS #21917846 Report a problem | ||
| 8/5/2026 | Contingent | $209,900$108/sqft |
Source: ValleyMLS #21917846 Report a problem | ||
| 7/27/2026 | Listed for sale | $209,900$108/sqft |
Source: ValleyMLS #21917846 Report a problem | ||
| 7/21/2026 | Contingent | $209,900$108/sqft |
Source: ValleyMLS #21917846 Report a problem | ||
| 7/8/2026 | Price change | $209,900-4.5%$108/sqft |
Source: ValleyMLS #21917846 Report a problem | ||
| 5/26/2026 | Price change | $219,900-12%$113/sqft |
Source: ValleyMLS #21917846 Report a problem | ||
| 5/13/2026 | Listed for sale | $249,900-3.8%$128/sqft |
Source: ValleyMLS #21917846 Report a problem | ||
| 4/29/2026 | Listing removed | $259,900$133/sqft |
Source: ValleyMLS #21902605 Report a problem | ||
| 2/11/2026 | Price change | $259,900-1.9%$133/sqft |
Source: ValleyMLS #21902605 Report a problem | ||
| 1/2/2026 | Price change | $264,900-1.9%$136/sqft |
Source: ValleyMLS #21902605 Report a problem | ||
| 11/26/2025 | Price change | $269,900-1.8%$138/sqft |
Source: ValleyMLS #21902605 Report a problem | ||
| 10/28/2025 | Listed for sale | $274,900+449.8%$141/sqft |
Source: ValleyMLS #21902605 Report a problem | ||
| 7/2/2015 | Sold | $50,000-61.5%$26/sqft |
Source: Agent Provided Report a problem | ||
| 2/18/2014 | Listing removed | $129,900$67/sqft |
Source: Susie Weems Real Estate, LLC #821090 Report a problem | ||
| 11/12/2013 | Listed for sale | $129,900$67/sqft |
Source: Susie Weems Real Estate #821090 Report a problem | ||
Public tax history
| Year | Property taxes | Tax assessment |
|---|---|---|
| 2025 | -- | $22,660 |
| 2024 | -- | $22,660 |
| 2023 | -- | $22,660 +10.5% |
| 2022 | -- | $20,500 +45.2% |
| 2021 | -- | $14,120 |
| 2020 | -- | $14,120 |
| 2019 | -- | $14,120 +13% |
| 2017 | -- | $12,500 -50% |
| 2016 | $1,174 | $24,980 +99.8% |
| 2015 | $1,174 | $12,500 +2.6% |
| 2013 | $1,174 | $12,180 |
| 2012 | -- | $12,180 |
| 2011 | -- | $12,180 |
| 2010 | -- | $12,180 |
| 2008 | -- | -- |
| 2005 | -- | -- |
| 2004 | -- | -- |
| 2002 | -- | -- |
Find assessor info on the county website
Monthly payment
Est. payment
Payment breakdown
Explore the cost of this home by adjusting the details. Changes won't be saved.Climate risks
Neighborhood: 35954
Nearby schools
Schools provided by the listing agent
- Elementary: Attalla Elem
- Middle: Etowah Middle School
- High: Etowah High School
Source: ValleyMLS. This data may not be complete. We recommend contacting the local school district to confirm school assignments for this home.

Similar homes
- $224,9003 bd2 ba1.7k sqft305 Greene St SE, Attalla, AL 35954For Sale
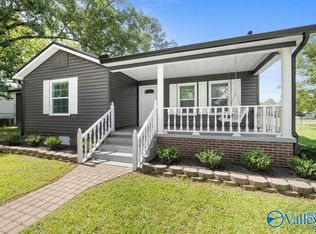 MLS ID #21921982, Mark Cassidy. ValleyMLS
 - $195,0003 bd2 ba1.4k sqft316 Etowah St, Attalla, AL 35954For Sale
 MLS ID #21910662, Scott Hindsman. ValleyMLS
 - $200,0005 bd2 ba2.2k sqft120 Country Club Dr, Attalla, AL 35954For Sale
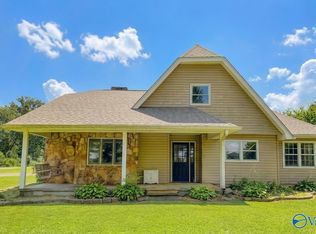 MLS ID #21926243, Lauren Phillips. ValleyMLS
 - $259,9004 bd2 ba1.8k sqft704 Hannah Ave, Attalla, AL 35954For Sale
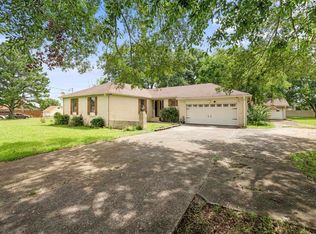 MLS ID #21924562, Leah McDaniel. ValleyMLS
 - $205,0003 bd2 ba1.2k sqft2997 Hall Dr, Southside, AL 35907For Sale
 MLS ID #21463424, Charles Hammonds, KW Realty Group. GALMLS
 - $210,0003 bd2 ba1.5k sqft636 Websters Rd, Wellington, AL 36279For SaleMLS ID #21460426, Kay McKinney, eXp Realty, LLC Central. GALMLS
- $180,0002 bd2 ba1.7k sqftGo Net Speed Or Blount Broad Band, Altoona, AL 35952For SaleMLS ID #21450606, VJ Brown, RealtySouth-Oneonta/Blount Co. GALMLS
