Nestled in the heart of Canyon Creek—one of Richardson’s most sought-after and family-friendly neighborhoods—this beautifully updated home offers the perfect blend of comfort, style, and community. Known for its tree-lined streets, parks, and welcoming atmosphere, Canyon Creek is a place where neighbors connect and families thrive. Completely transformed in 2019, this home has been thoughtfully renovated with a completely redesigned floor plan that creates open, functional spaces ideal for everyday living. Beautiful hardwood floors run throughout the main areas, adding warmth and durability for busy households. The spacious living area features a striking stone fireplace and opens seamlessly to the kitchen and dining spaces, making it easy to gather and stay connected. The updated kitchen is perfectly appointed with custom cabinetry, stainless steel appliances, granite countertops,oversized walk-in pantry and a farmhouse sink—designed to handle everything from weeknight dinners to weekend hosting. A dedicated study provides a flexible space for working from home, homework, or play. The oversized primary suite offers a private retreat complimented by a beautifully updated bathroom featuring dual vanities, a large frameless walk-in shower, travertine tile and a separate soaking tub. Step outside the beautiful sliding glass doors to a large backyard designed for real life—whether it’s kids playing, pets running, or hosting friends and family. The pergola-covered patio is perfect for relaxing evenings, grilling out, or entertaining year-round. Additional highlights include a new HVAC system installed in 2020, epoxy-finished garage, well-sized secondary bedrooms, large utility room with built in cabinets and updates throughout that make this home move-in ready. With its ideal location, functional layout, and family-focused features, this Canyon Creek gem is a place you’ll truly feel at home.
Sold
Price Unknown
317 Woodcrest Dr, Richardson, TX 75080
4beds
2,417sqft
Single Family Residence
Built in 1971
9,147 Square Feet Lot
$722,200 Zestimate®
$--/sqft
$3,216 Estimated rent
Home value
$722,200
$686,000 - $758,000
$3,216/mo
Zestimate® history
Owner options
List your home for rent
$3,216/mo
Rent Zestimate®
Find your next renter with Zillow Rental Manager. Plus, with online applications, you can quickly screen prospective tenants – for free.
$3,216/mo
Rent Zestimate®
Refinance and save
Refinancing to a lower rate could help reduce your monthly payments and save thousands over the life of the loan.
Explore your selling options
Work with a Zillow partner agent
Leverage their expertise and Zillow's premium Showcase listings to get your home seen by more buyers.
Get startedList with your own agent
Get your home in front of millions of buyers by listing it on Zillow.
Learn how to do itSell it yourself
Take full control of how buyers see your home on Zillow by listing For Sale by Owner (FSBO).
List your homeWhat's special
Epoxy-finished garageStriking stone fireplaceBeautifully updated bathroomBeautiful hardwood floorsPergola-covered patioStainless steel appliancesDedicated study
Zillow last checked:
Listing updated:
Listed by:
JP Findley 0669753 214-418-0455,
Compass RE Texas, LLC 469-210-8288
Bought with:
Josh Winkler, 0667101
Compass RE Texas, LLC
Source: NTREIS,MLS#: 21256597
Facts & features
Interior
Bedrooms & bathrooms
- Bedrooms: 4
- Bathrooms: 3
- Full bathrooms: 3
Primary bedroom
- Features: Dual Sinks, Double Vanity, En Suite Bathroom, Garden Tub/Roman Tub, Linen Closet, Separate Shower, Walk-In Closet(s)
- Level: First
- Dimensions: 18 x 14
Bedroom
- Features: Walk-In Closet(s)
- Level: First
- Dimensions: 12 x 11
Bedroom
- Features: Split Bedrooms, Walk-In Closet(s)
- Level: First
- Dimensions: 13 x 12
Bedroom
- Features: Split Bedrooms, Walk-In Closet(s)
- Level: First
- Dimensions: 13 x 13
Primary bathroom
- Features: Dual Sinks, Double Vanity, En Suite Bathroom, Granite Counters, Garden Tub/Roman Tub, Linen Closet, Sink, Separate Shower
- Level: First
- Dimensions: 14 x 10
Kitchen
- Features: Breakfast Bar, Built-in Features, Eat-in Kitchen, Kitchen Island, Pantry, Stone Counters, Walk-In Pantry
- Level: First
- Dimensions: 17 x 16
Living room
- Features: Ceiling Fan(s), Fireplace
- Level: First
- Dimensions: 22 x 20
Office
- Level: First
- Dimensions: 11 x 14
Utility room
- Features: Built-in Features, Linen Closet
- Level: First
- Dimensions: 7 x 12
Heating
- Central, Natural Gas
Cooling
- Central Air, Electric
Appliances
- Included: Some Gas Appliances, Double Oven, Dishwasher, Electric Oven, Gas Cooktop, Disposal, Gas Water Heater, Microwave, Plumbed For Gas, Refrigerator, Washer
- Laundry: Washer Hookup, Dryer Hookup, GasDryer Hookup, Laundry in Utility Room
Features
- Decorative/Designer Lighting Fixtures, Double Vanity, Eat-in Kitchen, High Speed Internet, Kitchen Island, Open Floorplan, Pantry, Wired for Sound
- Flooring: Carpet, Ceramic Tile, Wood
- Has basement: No
- Number of fireplaces: 1
- Fireplace features: Living Room, Raised Hearth, Wood Burning
Interior area
- Total interior livable area: 2,417 sqft
Property
Parking
- Total spaces: 2
- Parking features: Alley Access, Covered, Door-Single, Driveway, Enclosed, Garage, Garage Door Opener, Inside Entrance, Kitchen Level, Lighted, Garage Faces Rear
- Attached garage spaces: 2
Features
- Levels: One
- Stories: 1
- Patio & porch: Rear Porch, Patio, Covered
- Exterior features: Lighting, Private Yard
- Pool features: None, Community
- Spa features: Community
- Fencing: Fenced,Wood
Lot
- Size: 9,147 Square Feet
- Features: Back Yard, Cleared, Interior Lot, Lawn, Landscaped, Native Plants, Subdivision, Sprinkler System, Few Trees
- Residential vegetation: Cleared
Details
- Additional structures: None, Pergola
- Parcel number: R011810802501
- Other equipment: None
Construction
Type & style
- Home type: SingleFamily
- Architectural style: Ranch,Traditional,Detached
- Property subtype: Single Family Residence
Materials
- Brick
- Foundation: Slab
- Roof: Asphalt
Condition
- Year built: 1971
Utilities & green energy
- Sewer: Public Sewer
- Water: Public
- Utilities for property: Electricity Available, Electricity Connected, Natural Gas Available, Sewer Available, Separate Meters, Underground Utilities, Water Available
Community & HOA
Community
- Features: Clubhouse, Golf, Playground, Park, Pool, Tennis Court(s), Trails/Paths, Curbs, Sidewalks
- Security: Smoke Detector(s)
- Subdivision: Canyon Creek Country Club 19
HOA
- Has HOA: No
Location
- Region: Richardson
Financial & listing details
- Tax assessed value: $764,843
- Annual tax amount: $13,861
- Date on market: 5/1/2026
- Cumulative days on market: 2 days
- Listing terms: Cash,Conventional,FHA,VA Loan
Price history
| Date | Event | Price |
|---|---|---|
| 6/5/2026 | Sold | -- |
Source: NTREIS #21256597 Report a problem | ||
| 5/11/2026 | Pending sale | $725,000$300/sqft |
Source: NTREIS #21256597 Report a problem | ||
| 5/4/2026 | Contingent | $725,000$300/sqft |
Source: NTREIS #21256597 Report a problem | ||
| 5/1/2026 | Listed for sale | $725,000+39.4%$300/sqft |
Source: NTREIS #21256597 Report a problem | ||
| 7/28/2019 | Listing removed | $519,900$215/sqft |
Source: The Michael Group #14089730 Report a problem | ||
| 6/21/2019 | Pending sale | $519,900$215/sqft |
Source: The Michael Group #14089730 Report a problem | ||
| 6/13/2019 | Price change | $519,900-1.9%$215/sqft |
Source: The Michael Group #14089730 Report a problem | ||
| 5/14/2019 | Price change | $529,900-3.5%$219/sqft |
Source: The Michael Group #14089730 Report a problem | ||
| 5/5/2019 | Price change | $549,000-1.8%$227/sqft |
Source: The Michael Group #14008775 Report a problem | ||
| 4/4/2019 | Price change | $559,000-3.5%$231/sqft |
Source: Traditional Classic Homes, Inc. Report a problem | ||
| 1/10/2019 | Listed for sale | $579,000$240/sqft |
Source: Owner Report a problem | ||
Public tax history
| Year | Property taxes | Tax assessment |
|---|---|---|
| 2025 | $12,225 +0.3% | $764,843 +3.6% |
| 2024 | $12,183 +7.7% | $738,609 +10% |
| 2023 | $11,311 -5.6% | $671,463 +10% |
| 2022 | $11,981 -1.2% | $610,421 +10% |
| 2021 | $12,126 +1.4% | $554,928 +2.2% |
| 2020 | $11,956 +3.3% | $542,777 +4.1% |
| 2019 | $11,570 +484.4% | $521,497 +84% |
| 2018 | $1,980 +9.4% | $283,387 +0.9% |
| 2017 | $1,810 | $280,898 +14.9% |
| 2016 | $1,810 +1.9% | $244,410 +11.5% |
| 2015 | $1,776 | $219,242 +2.1% |
| 2014 | $1,776 | $214,778 +17.8% |
| 2013 | -- | $182,293 +2.9% |
| 2012 | -- | $177,198 -3.9% |
| 2011 | -- | $184,402 +22.3% |
| 2010 | -- | $150,760 -0.1% |
| 2009 | -- | $150,858 +1% |
| 2008 | -- | $149,299 -3.5% |
| 2007 | -- | $154,694 -1.9% |
| 2006 | -- | $157,669 +6.7% |
| 2005 | -- | $147,758 -1% |
| 2004 | -- | $149,287 +1.5% |
| 2003 | -- | $147,091 +4.3% |
| 2002 | -- | $141,057 -4.8% |
| 2001 | -- | $148,117 +8% |
| 2000 | -- | $137,095 |
Find assessor info on the county website
Neighborhood: Canyon Creek
Nearby homes
- $744,9004 bd3 ba2.1k sqft319 Woodcrest Dr, Richardson, TX 75080Off Market

- $569,6003 bd2 ba2k sqft315 Woodcrest Dr, Richardson, TX 75080Off Market
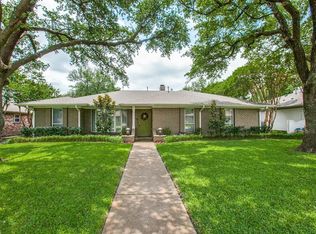
- $549,0004 bd2 ba2.1k sqft321 Woodcrest Dr, Richardson, TX 75080Off Market

- $497,800-- bd-- ba2k sqft316 Canyon Valley Dr, Richardson, TX 75080Off Market
- $644,9004 bd3 ba2.4k sqft313 Woodcrest Dr, Richardson, TX 75080Off Market
- $635,5004 bd2 ba2.2k sqft314 Canyon Valley Dr, Richardson, TX 75080Off Market
- $581,800-- bd-- ba2.1k sqft318 Canyon Valley Dr, Richardson, TX 75080Off Market
- $512,500-- bd2 ba2.2k sqft316 Woodcrest Dr, Richardson, TX 75080Off Market
Nearby schools
GreatSchools rating
- 7/10Aldridge Elementary SchoolGrades: K-5Distance: 0.6 mi
- 7/10Wilson Middle SchoolGrades: 6-8Distance: 1.6 mi
- 7/10Vines High SchoolGrades: 9-10Distance: 2.2 mi
Schools provided by the listing agent
- Elementary: Aldridge
- Middle: Wilson
- High: Vines,Plano Senior
- District: Plano ISD
Source: NTREIS. This data may not be complete. We recommend contacting the local school district to confirm school assignments for this home.
Get a cash offer in 3 minutes
Find out how much your home could sell for in as little as 3 minutes with a no-obligation cash offer.
Estimated market value
$722,200
Get a cash offer in 3 minutes
Find out how much your home could sell for in as little as 3 minutes with a no-obligation cash offer.
Estimated market value
$722,200
- Texas
- Collin County
- Richardson
- 75080
- Canyon Creek
- 317 Woodcrest Dr
Nearby cities
Nearby neighborhoods
Nearby zip codes
Other Richardson Topics
