Tucked away behind mature trees and lush landscaping in the desirable area of Five Forks, this beautifully maintained end-unit townhome offers the perfect blend of privacy, comfort, and convenience. Located in a gated, maintenance-free community, you’ll enjoy peaceful living just one minute from shopping, dining, and recreational options, while still being only 15 minutes to Greenville's popular downtown, the Greenville-Spartanburg International Airport, and regional healthcare facilities. Lovingly cared for by its original owner, this cozy and inviting one-level home is move-in ready and designed for easy living. The spacious living area with an abundance of natural light flows seamlessly into the dining area and into a galley style kitchen that has plenty of cabinetry and storage space. On-trend paint colors throughout and no carpet anywhere create a clean, modern feel that complements any design. The thoughtful floor plan includes 3 bedrooms and 2 full baths, along with a walk-in laundry room conveniently located near all bedrooms. The primary suite offers a tray ceiling, large walk-in closet, and a private bath complete with a walk-in shower. Surrounded by blooming flowers and beautiful landscaping, enjoy relaxing on the covered front porch or unwind on the large back patio. With plenty of space for grilling and entertaining, the outdoor living areas are just as inviting as the interior. If you’ve been searching for low-maintenance living with privacy, charm, and an unbeatable location, this exceptional townhome is one you won’t want to miss. Call quickly for a showing!
Sold for $260,000
Zestimate®
$260,000
317 Woodruff Park Ln, Simpsonville, SC 29681
3beds
1,424sqft
Townhouse
Built in ----
2,613 Square Feet Lot
$260,000 Zestimate®
$183/sqft
$1,697 Estimated rent
Home value
$260,000
$247,000 - $273,000
$1,697/mo
Zestimate® history
Owner options
List your home for rent
$1,697/mo
Rent Zestimate®
Find your next renter with Zillow Rental Manager. Plus, with online applications, you can quickly screen prospective tenants – for free.
$1,697/mo
Rent Zestimate®
Refinance and save
$1,533/mo
Est. payment
Refinancing to a lower rate could help reduce your monthly payments and save thousands over the life of the loan.
$1,533/mo
Est. payment
Explore your selling options
Work with a Zillow partner agent
Leverage their expertise and Zillow's premium Showcase listings to get your home seen by more buyers.
Get startedList with your own agent
Get your home in front of millions of buyers by listing it on Zillow.
Learn how to do itSell it yourself
Take full control of how buyers see your home on Zillow by listing For Sale by Owner (FSBO).
List your homeWhat's special
Covered front porchOn-trend paint colors throughoutThoughtful floor plan
Zillow last checked:
Listing updated:
Listed by:
Ronda Ellison 864-449-0234,
Axcent Realty
Bought with:
AGENT NONMEMBER
NONMEMBER OFFICE
Source: WUMLS,MLS#: 20301192 Originating MLS: Western Upstate Association of Realtors
Originating MLS: Western Upstate Association of RealtorsFacts & features
Interior
Bedrooms & bathrooms
- Bedrooms: 3
- Bathrooms: 2
- Full bathrooms: 2
- Main level bathrooms: 2
- Main level bedrooms: 3
Primary bedroom
- Dimensions: 12x13
Bedroom 2
- Dimensions: 12x10
Bedroom 3
- Dimensions: 13x11
Dining room
- Dimensions: 9x9
Kitchen
- Dimensions: 14x9
Laundry
- Dimensions: 8x5
Living room
- Dimensions: 25x15
Heating
- Central, Gas
Cooling
- Central Air, Forced Air
Appliances
- Included: Dryer, Dishwasher, Electric Oven, Electric Range, Disposal, Gas Water Heater, Microwave, Refrigerator, Smooth Cooktop, Washer
- Laundry: Washer Hookup, Electric Dryer Hookup
Features
- Tray Ceiling(s), Laminate Countertop, Bath in Primary Bedroom, Main Level Primary, Pull Down Attic Stairs, Shower Only, Vaulted Ceiling(s), Walk-In Closet(s), Walk-In Shower, Window Treatments
- Flooring: Ceramic Tile, Luxury Vinyl Plank
- Doors: Storm Door(s)
- Windows: Blinds
- Basement: None
- Fireplace features: Gas, Option
Interior area
- Total structure area: 1,424
- Total interior livable area: 1,424 sqft
- Finished area above ground: 1,424
- Finished area below ground: 0
Property
Parking
- Parking features: None
Accessibility
- Accessibility features: Low Threshold Shower
Features
- Levels: One
- Stories: 1
- Patio & porch: Front Porch, Patio
- Exterior features: Fence, Porch, Patio, Storm Windows/Doors
- Fencing: Yard Fenced
Lot
- Size: 2,613 Square Feet
- Features: Level, Outside City Limits, Subdivision, Trees
Details
- Parcel number: 0548.4001037.00
Construction
Type & style
- Home type: Townhouse
- Architectural style: Ranch
- Property subtype: Townhouse
Materials
- Brick, Vinyl Siding
- Foundation: Slab
- Roof: Architectural,Shingle
Utilities & green energy
- Sewer: Public Sewer
- Water: Public
Community & HOA
Community
- Features: Common Grounds/Area, Gated
- Security: Gated Community, Smoke Detector(s)
- Subdivision: Townes At Woodruff Park
HOA
- Has HOA: Yes
- Services included: Maintenance Grounds, Maintenance Structure, Pest Control, Street Lights, Trash
Location
- Region: Simpsonville
Financial & listing details
- Price per square foot: $183/sqft
- Tax assessed value: $135,310
- Annual tax amount: $512
- Date on market: 5/11/2026
- Cumulative days on market: 17 days
- Listing agreement: Exclusive Right To Sell
Price history
| Date | Event | Price |
|---|---|---|
| 6/17/2026 | Sold | $260,000-5.5%$183/sqft |
Source:  WUMLS #20301192 Report a problem WUMLS #20301192 Report a problem | ||
| 5/29/2026 | Pending sale | $275,000$193/sqft |
Source: WUMLS #20301192 Report a problem | ||
| 5/29/2026 | Contingent | $275,000$193/sqft |
Source:  Greater Greenville AOR #1591213 Report a problem Greater Greenville AOR #1591213 Report a problem | ||
| 5/11/2026 | Listed for sale | $275,000+165.3%$193/sqft |
Source: Greater Greenville AOR #1591213 Report a problem | ||
| 12/1/1999 | Sold | $103,674$73/sqft |
Source: Public Record Report a problem | ||
Public tax history
| Year | Property taxes | Tax assessment |
|---|---|---|
| 2024 | $457 -1.5% | $123,910 |
| 2023 | $464 +4.7% | $123,910 |
| 2022 | $443 +0.6% | $123,910 |
| 2021 | $441 +16.1% | $123,910 +15% |
| 2020 | $380 -0.1% | $107,750 |
| 2019 | $380 -13.2% | $107,750 |
| 2018 | $438 | $107,750 +2400% |
| 2017 | $438 +0.5% | $4,310 -96% |
| 2016 | $436 +6.7% | $107,750 |
| 2015 | $409 +0.3% | $107,750 -5.6% |
| 2014 | $407 -44.5% | $114,170 |
| 2013 | $733 +3.1% | $114,170 |
| 2012 | $711 | -- |
| 2011 | $711 | -- |
| 2010 | $711 | -- |
| 2009 | -- | -- |
| 2008 | -- | -- |
| 2007 | -- | -- |
| 2006 | -- | -- |
| 2005 | -- | -- |
| 2004 | -- | -- |
| 2003 | -- | -- |
| 2002 | -- | -- |
| 2001 | -- | -- |
Find assessor info on the county website
Neighborhood: 29681
Nearby homes
- $247,1003 bd2 ba1.3k sqft315 Woodruff Park Ln, Simpsonville, SC 29681Off Market
- $193,5002 bd2 ba1k sqft319 Woodruff Park Ln, Simpsonville, SC 29681Off Market
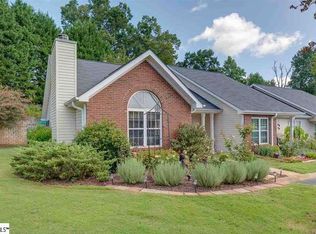
- $204,1002 bd2 ba1k sqft313 Woodruff Park Ln, Simpsonville, SC 29681Off Market
- $234,8002 bd2 ba1.3k sqft321 Woodruff Park Ln, Simpsonville, SC 29681Sold
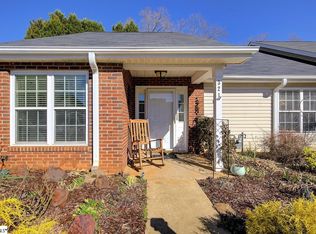
- $233,6002 bd2 ba1k sqft311 Woodruff Park Ln, Simpsonville, SC 29681Off Market
- $376,1004 bd3 ba2.3k sqft20 Shadowrock Ct, Simpsonville, SC 29681Off Market
- $209,2002 bd2 ba1k sqft323 Woodruff Park Ln, Simpsonville, SC 29681Off Market
- $218,1003 bd2 ba1k sqft312 Woodruff Park Ln, Simpsonville, SC 29681Off Market
Nearby schools
GreatSchools rating
- 9/10Monarch ElementaryGrades: PK-5Distance: 0.5 mi
- 7/10Mauldin Middle SchoolGrades: 6-8Distance: 2.2 mi
- 10/10Mauldin High SchoolGrades: 9-12Distance: 3.1 mi
Schools provided by the listing agent
- Elementary: Monarch Elementary
- Middle: Mauldin Middle School
- High: Mauldin High
Source: WUMLS. This data may not be complete. We recommend contacting the local school district to confirm school assignments for this home.
Get a cash offer in 3 minutes
Find out how much your home could sell for in as little as 3 minutes with a no-obligation cash offer.
Estimated market value
$260,000
Get a cash offer in 3 minutes
Find out how much your home could sell for in as little as 3 minutes with a no-obligation cash offer.
Estimated market value
$260,000
- South Carolina
- Greenville County
- Simpsonville
- 29681
- 317 Woodruff Park Ln
Nearby cities
Nearby zip codes
Other Simpsonville Topics
