Welcome to your new haven! This charming 4-bedroom, 2 1/2-bathroom residence is more than just a house; it's a place where memories are made and cherished. Nestled amidst mature oak trees, this property offers the perfect blend of warmth and elegance, creating an inviting atmosphere.
As you step inside, you'll be greeted by the timeless allure of Restoration Hardware Chandeliers that adorn the high ceilings, casting a warm and welcoming glow throughout the home. The ground floor boasts all-solid floors, providing durability and a seamless flow between rooms, while the second level is adorned with plush new carpeting, adding comfort and a touch of luxury.
With 2,412 square feet of total interior livable space, this home provides ample room for both togetherness and privacy. The well-designed layout ensures everyone has their retreat within this harmonious abode. The master bedroom, conveniently located downstairs, features a large soaking tub with luxurious whirlpool jets, offering a tranquil oasis for relaxation.
The heart of the home lies in the spacious kitchen, equipped with top-of-the-line appliances, including a refrigerator, an induction cooktop, a wall oven and microwave, and a dishwasher. The main level laundry room, complete with a washer hookup, dryer connection, and a sink, adds practical convenience to your daily routine.
Outside, a generous yard invites endless possibilities for play, gardening, and entertaining. Run free, host barbecues, or simply enjoy the serenity of nature beneath the shade of the majestic oak trees.
In addition to the inviting living spaces, this home features forced air central cooling to keep the interior refreshed during warmer seasons and electric heating for year-round comfort. On cooler nights, gather around the fireplace, creating a cozy ambiance for gatherings or quiet evenings.
Make this house your home!
Closed
Price Unknown
317 Wrought Iron Dr, Harker Heights, TX 76548
4beds
2,412sqft
Single Family Residence
Built in 2006
0.31 Acres Lot
$382,000 Zestimate®
$--/sqft
$2,160 Estimated rent
Home value
$382,000
$363,000 - $401,000
$2,160/mo
Zestimate® history
Owner options
List your home for rent
$2,160/mo
Rent Zestimate®
Find your next renter with Zillow Rental Manager. Plus, with online applications, you can quickly screen prospective tenants – for free.
$2,160/mo
Rent Zestimate®
Refinance and save
Refinancing to a lower rate could help reduce your monthly payments and save thousands over the life of the loan.
Explore your selling options
Work with a Zillow partner agent
Leverage their expertise and Zillow's premium Showcase listings to get your home seen by more buyers.
Get startedList with your own agent
Get your home in front of millions of buyers by listing it on Zillow.
Learn how to do itSell it yourself
Take full control of how buyers see your home on Zillow by listing For Sale by Owner (FSBO).
List your homeWhat's special
Mature oak treesMajestic oak treesGenerous yardSolid floorsElectric heatingForced air central coolingMaster bedroom
Zillow last checked:
Listing updated:
Listed by:
Carol Sorensen 254-624-7953,
Serenity Now Real Estate
Bought with:
Carol Sorensen, 0629378
Serenity Now Real Estate
Source: Central Texas MLS,MLS#: 532276 Originating MLS: Temple Belton Board of REALTORS
Originating MLS: Temple Belton Board of REALTORSFacts & features
Interior
Bedrooms & bathrooms
- Bedrooms: 4
- Bathrooms: 3
- Full bathrooms: 2
- 1/2 bathrooms: 1
Primary bedroom
- Level: Main
- Dimensions: 17.5x14.1
Bedroom 2
- Level: Upper
- Dimensions: 13.6x10.3
Bedroom 3
- Level: Upper
- Dimensions: 12.1x11.0
Bedroom 4
- Level: Upper
- Dimensions: 12.1x9.9
Breakfast room nook
- Level: Main
- Dimensions: 9.0x8.8
Dining room
- Level: Main
- Dimensions: 14.2x11.0
Kitchen
- Level: Main
- Dimensions: 14.6x13.4
Laundry
- Level: Main
- Dimensions: 8.0x6.6
Living room
- Level: Main
- Dimensions: 19.3x15.10
Office
- Level: Main
- Dimensions: 14.1x12.1
Heating
- Central, Electric
Cooling
- Central Air, 1 Unit
Appliances
- Included: Dishwasher, Electric Cooktop, Exhaust Fan, Electric Water Heater, Disposal, Oven, Refrigerator, Water Heater, Washer, Some Electric Appliances, Built-In Oven, Cooktop, Microwave
- Laundry: Common Area, Washer Hookup, Electric Dryer Hookup, Laundry Tub, Sink
Features
- Attic, Bookcases, Ceiling Fan(s), Chandelier, Carbon Monoxide Detector, Crown Molding, Dining Area, Separate/Formal Dining Room, Double Vanity, Entrance Foyer, High Ceilings, Home Office, Jetted Tub, Primary Downstairs, MultipleDining Areas, Main Level Primary, Open Floorplan, Pull Down Attic Stairs, Recessed Lighting, Separate Shower, Tub Shower
- Flooring: Carpet, Ceramic Tile, Laminate
- Windows: Double Pane Windows
- Attic: Pull Down Stairs,Partially Floored
- Number of fireplaces: 1
- Fireplace features: Family Room
Interior area
- Total interior livable area: 2,412 sqft
Property
Parking
- Total spaces: 2
- Parking features: Garage
- Garage spaces: 2
Features
- Levels: Two
- Stories: 2
- Patio & porch: Covered, Patio
- Exterior features: Covered Patio, Rain Gutters
- Pool features: None
- Fencing: Wood
- Has view: Yes
- View description: None
- Body of water: None
Lot
- Size: 0.31 Acres
Details
- Parcel number: 367602
- Other equipment: Dehumidifier
Construction
Type & style
- Home type: SingleFamily
- Architectural style: Traditional
- Property subtype: Single Family Residence
Materials
- Brick Veneer, Masonry, Stone Veneer
- Foundation: Slab
- Roof: Composition,Shingle
Condition
- Resale
- Year built: 2006
Details
- Builder name: Carothers Exec Homes
Utilities & green energy
- Sewer: Public Sewer
- Water: Public
- Utilities for property: Cable Available, High Speed Internet Available, Phone Available, Trash Collection Public
Community & HOA
Community
- Features: None, Curbs
- Security: Security System Owned, Smoke Detector(s)
- Subdivision: Stagecoach Valley Estates Phas
HOA
- Has HOA: No
Location
- Region: Harker Heights
Financial & listing details
- Tax assessed value: $365,635
- Date on market: 1/29/2024
- Cumulative days on market: 38 days
- Listing agreement: Exclusive Right To Sell
- Listing terms: Cash,Conventional,FHA,VA Loan
- Road surface type: Asphalt
Price history
| Date | Event | Price |
|---|---|---|
| 5/1/2024 | Sold | -- |
Source:  Central Texas MLS #532276 Report a problem Central Texas MLS #532276 Report a problem | ||
| 3/7/2024 | Pending sale | $399,900$166/sqft |
Source: Central Texas MLS #532276 Report a problem | ||
| 2/27/2024 | Listed for sale | $399,900$166/sqft |
Source: Central Texas MLS #532276 Report a problem | ||
| 2/17/2024 | Contingent | $399,900$166/sqft |
Source: Central Texas MLS #532276 Report a problem | ||
| 1/29/2024 | Listed for sale | $399,900+42.9%$166/sqft |
Source: Central Texas MLS #532276 Report a problem | ||
| 8/22/2019 | Sold | -- |
Source: Central Texas MLS #379707 Report a problem | ||
| 6/14/2019 | Pending sale | $279,900$116/sqft |
Source: Coldwell Banker United, Realtors - Killeen #379707 Report a problem | ||
| 5/23/2019 | Listed for sale | $279,900+3.7%$116/sqft |
Source: Coldwell Banker United REALTOR #379707 Report a problem | ||
| 8/15/2018 | Sold | -- |
Source: Agent Provided Report a problem | ||
| 6/15/2018 | Pending sale | $269,950$112/sqft |
Source: ERA Colonial Real Estate #340390 Report a problem | ||
| 5/24/2018 | Price change | $269,950-1.8%$112/sqft |
Source: ERA Colonial Real Estate #340390 Report a problem | ||
| 5/3/2018 | Price change | $275,000-3.5%$114/sqft |
Source: ERA Colonial Real Estate #340390 Report a problem | ||
| 3/23/2018 | Listed for sale | $285,000+1.8%$118/sqft |
Source: ERA Colonial Real Estate #340390 Report a problem | ||
| 9/1/2017 | Listing removed | $279,900$116/sqft |
Source: Emily's Rental & Sales #8215260 Report a problem | ||
| 2/17/2017 | Listed for sale | $279,900-6.7%$116/sqft |
Source: Propertyware Inc Report a problem | ||
| 7/17/2015 | Listing removed | $1,800$1/sqft |
Source: Emily's Rentals & Sales Report a problem | ||
| 6/30/2015 | Listed for rent | $1,800$1/sqft |
Source: Emily's Rentals & Sales Report a problem | ||
| 8/12/2012 | Listing removed | $299,900$124/sqft |
Source: ERA Colonial Real Estate #173213 Report a problem | ||
| 6/28/2012 | Price change | $299,900-2.9%$124/sqft |
Source: ERA Colonial Real Estate #173213 Report a problem | ||
| 5/17/2012 | Listed for sale | $309,000$128/sqft |
Source: ERA COLONIAL REAL ESTATE #173213 Report a problem | ||
Public tax history
| Year | Property taxes | Tax assessment |
|---|---|---|
| 2025 | -- | $365,635 +3.6% |
| 2024 | $1,725 -61.8% | $353,090 +16.7% |
| 2023 | $4,513 -13% | $302,594 +10% |
| 2022 | $5,190 | $275,085 +10% |
| 2021 | -- | $250,077 -14.6% |
| 2020 | $6,511 -1.6% | $292,787 +7% |
| 2019 | $6,619 -1.1% | $273,567 -1.2% |
| 2018 | $6,692 +9.2% | $276,895 +1.8% |
| 2017 | $6,126 | $272,109 +1.7% |
| 2016 | $6,126 -3.1% | $267,593 +1.8% |
| 2015 | $6,321 | $262,979 -2.9% |
| 2014 | $6,321 | $270,782 +0.9% |
| 2013 | -- | $268,420 -7.5% |
| 2012 | -- | $290,082 |
| 2011 | -- | $290,082 +8.9% |
| 2010 | -- | $266,302 |
| 2009 | -- | $266,302 -8.2% |
| 2008 | -- | $290,082 |
Find assessor info on the county website
Neighborhood: 76548
Nearby homes
- $334,8005 bd3 ba2.3k sqft319 Wrought Iron Dr, Harker Heights, TX 76548Off Market
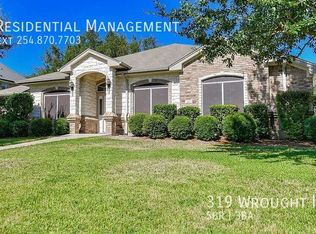
- $348,000-- bd-- ba2.3k sqft315 Wrought Iron Dr, Harker Heights, TX 76548Off Market
- $388,4003 bd2 ba2 sqft312 Prospector Trl, Harker Heights, TX 76548Off Market

- $388,0003 bd3 ba2.4k sqft310 Prospector Trl, Harker Heights, TX 76548Off Market
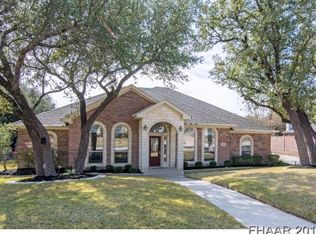
- $338,1004 bd2 ba2.2k sqft321 Wrought Iron Dr, Harker Heights, TX 76548Off Market
- $--4 bd4 ba2.3k sqft313 Wrought Iron Dr, Harker Heights, TX 76548Sold
- $405,100-- bd-- ba2.6k sqft501 Ivy Ln, Harker Heights, TX 76548Off Market
- $352,1003 bd2 ba2.3k sqft316 Prospector Trl, Harker Heights, TX 76548Off Market
Nearby schools
GreatSchools rating
- 7/10Skipcha Elementary SchoolGrades: PK-5Distance: 0.4 mi
- 5/10Union Grove Middle SchoolGrades: 6-8Distance: 0.6 mi
- 5/10Harker Heights High SchoolGrades: 9-12Distance: 1 mi
Schools provided by the listing agent
- Elementary: Skipcha Elementary School
- Middle: Union Grove Middle School
- High: Harker Heights High School
- District: Killeen ISD
Source: Central Texas MLS. This data may not be complete. We recommend contacting the local school district to confirm school assignments for this home.
Get a cash offer in 3 minutes
Find out how much your home could sell for in as little as 3 minutes with a no-obligation cash offer.
Estimated market value
$382,000
Get a cash offer in 3 minutes
Find out how much your home could sell for in as little as 3 minutes with a no-obligation cash offer.
Estimated market value
$382,000
- Texas
- Bell County
- Harker Heights
- 76548
- 317 Wrought Iron Dr
Nearby cities
Nearby zip codes
Other Harker Heights Topics
