Skip main navigation
Sold for $428,000
  • $428,000

    317 York Ave, Morton, IL 61550

    4beds
    2,732sqft
    Single Family Residence, Residential
    Built in 2020
    8,610 Square Feet Lot
    $472,800 Zestimate®
    $157/sqft
    $3,199 Estimated rent

    Home value

    $472,800

    $449,000 - $496,000

    $3,199/mo

    Zestimate® history
    Loading
    Loading...

    Owner options

    List your home for rent

    $3,199/mo

    Rent Zestimate®

    Find your next renter with Zillow Rental Manager. Plus, with online applications, you can quickly screen prospective tenants – for free.

    Learn more

    $3,199/mo

    Rent Zestimate®

    Refinance and save

    $3,169/mo

    Est. payment

    Refinancing to a lower rate could help reduce your monthly payments and save thousands over the life of the loan.

    See today's rates

    $3,169/mo

    Est. payment

    Explore your selling options

    Work with a Zillow partner agent

    Leverage their expertise and Zillow's premium Showcase listings to get your home seen by more buyers.

    Get started

    List with your own agent

    Get your home in front of millions of buyers by listing it on Zillow.

    Learn how to do it

    Sell it yourself

    Take full control of how buyers see your home on Zillow by listing For Sale by Owner (FSBO).

    List your home

    What's special

    Additional living spaceStylish quartz countersWalk-in closetLarge islandWhite cabinetsSpacious layoutEn-suite bathroom
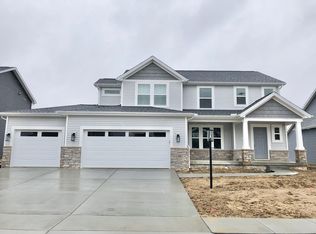
    Welcome to 317 York Avenue! This charming 4-bedroom, 3.5-bathroom house is like new! Situated in a desirable location, this property offers a range of features that are sure to impress. Step inside and be greeted by the stylish quartz counters, large island, and white cabinets with stainless steel appliances in the spacious kitchen. The open concept design seamlessly connects the living room, kitchen, and dining area, making it perfect for entertaining guests. Cozy up next to the gas fireplace on chilly evenings. Convenience is key with a mud room complete with a hall tree and a half bath. The office off the front provides a quiet space for work or study, offering privacy with its elegant French doors. Upstairs, you'll find three well-appointed bedrooms and a laundry area for added convenience. The primary bedroom boasts a walk-in closet with organizers and an en-suite bathroom featuring a soaker tub, tiled shower, and double vanity. The basement offers additional living space with a large rec room/living room combo, a full bathroom, and a fourth bedroom with egress and a walk-in closet. Peace of mind is ensured with water backup on the sump pump. Outside, enjoy the fenced-in yard with a deck overlooking the backyard. Sports enthusiasts will love the large basketball court. Relax on the covered front porch and take in the neighborhood's ambiance. With its spacious layout, modern amenities, and convenient location, this property is truly one-of-a-kind.

    Zillow last checked:

    Listing updated:

    Listed by:

    Alex J Smith Pref:309-657-5365,

    Keller Williams Premier Realty

    Bought with:

    Alex J Smith, 475164837

    Keller Williams Premier Realty

    Source: RMLS Alliance as distributed by MLS GRID,MLS#: PA1247032MLS LogoOriginating MLS: Peoria Area Association of Realtors

    Facts & features

    Interior

    Bedrooms & bathrooms
    • Bedrooms: 4
    • Bathrooms: 4
    • Full bathrooms: 3
    • 1/2 bathrooms: 1
    Bedroom 1
    • Level: Upper
    • Dimensions: 15ft 2in x 16ft 1in
    Bedroom 2
    • Level: Upper
    • Dimensions: 14ft 2in x 10ft 1in
    Bedroom 3
    • Level: Upper
    • Dimensions: 12ft 3in x 10ft 1in
    Bedroom 4
    • Level: Basement
    • Dimensions: 16ft 2in x 10ft 7in
    Other
    • Level: Main
    • Dimensions: 11ft 9in x 10ft 1in
    Other
    • Area: 731
    Kitchen
    • Level: Main
    • Dimensions: 16ft 1in x 10ft 1in
    Laundry
    • Level: Upper
    • Dimensions: 5ft 9in x 6ft 6in
    Living room
    • Level: Main
    • Dimensions: 16ft 1in x 15ft 8in
    Main level
    • Area: 1038
    Recreation room
    • Level: Basement
    • Dimensions: 25ft 12in x 15ft 4in
    Upper level
    • Area: 963
    Heating
    • Forced Air
    Cooling
    • Central Air
    Appliances
    • Included: Dishwasher, Dryer, Microwave, Range, Refrigerator, Washer, Gas Water Heater
    Features
    • Basement: Full,Partially Finished
    • Number of fireplaces: 1
    • Fireplace features: Gas Log, Living Room
    Interior area
    • Total structure area: 2,001
    • Total interior livable area: 2,732 sqft

    Property

    Parking
    • Total spaces: 3
    • Parking features: Attached
    • Attached garage spaces: 3
    • Details: Number Of Garage Remotes: 2
    Features
    • Levels: Two
    • Patio & porch: Deck
    Lot
    • Size: 8,610 Square Feet
    • Dimensions: 123 x 70
    • Features: Level
    Details
    • Parcel number: 060622110007

    Construction

    Type & style
    • Home type: SingleFamily
    • Property subtype: Single Family Residence, Residential
    Materials
    • Brick, Vinyl Siding
    • Foundation: Concrete Perimeter
    • Roof: Shingle
    Condition
    • New construction: No
    • Year built: 2020

    Utilities & green energy

    • Sewer: Public Sewer
    • Water: Public
    • Utilities for property: Cable Available

    Community & HOA

    Community
    • Subdivision: Field Stone
    HOA
    • Has HOA: Yes
    • HOA fee: $75 annually
    Location
    • Region: Morton

    Financial & listing details

    • Price per square foot: $157/sqft
    • Tax assessed value: $446,970
    • Annual tax amount: $9,380
    • Date on market: 12/15/2023
    • Cumulative days on market: 77 days
    • Road surface type: Paved

    Price history

    DateEventPrice
    5/2/2024Sold$428,000-0.4%$157/sqft
    Source: RMLS Alliance as distributed by MLS GRID #PA1247032 Report a problem
    3/1/2024Pending sale$429,900$157/sqft
    Source: RMLS Alliance as distributed by MLS GRID #PA1247032 Report a problem
    1/3/2024Price change$429,900-2.3%$157/sqft
    Source: RMLS Alliance as distributed by MLS GRID #PA1247032 Report a problem
    12/15/2023Listed for sale$439,900+17%$161/sqft
    Source: RMLS Alliance as distributed by MLS GRID #PA1247032 Report a problem
    8/25/2021Sold$375,975$138/sqft
    Source: Public Record Report a problem

    Public tax history

    YearProperty taxesTax assessment
    2024$10,121 +3.9%$148,990 +7.3%
    2023$9,739 +3.8%$138,800 +8.9%
    2022$9,381 +947.7%$127,470 +999.8%
    2021$895 +7781.7%$11,590 +7626.7%
    2020$11 +0.4%$150
    2019$11 +1.8%$150
    2018$11 $150
    2017$11 +2.8%$150
    2016$11 $150
    Find assessor info on the county website

    Neighborhood: 61550

    Nearby schools

    GreatSchools rating
    Schools provided by the listing agent
    • High: Morton

    Source: RMLS Alliance as distributed by MLS GRID. This data may not be complete. We recommend contacting the local school district to confirm school assignments for this home.

    Get pre-qualified for a loan
    At Zillow Home Loans, we can pre-qualify you in as little as 5 minutes with no impact to your credit score.

    An equal housing lender. NMLS #10287.

    Sell for more on Zillow
    Get a Zillow Showcase℠ listing at no additional cost and you could sell for .
    $472,800
    2% more
    +$9,456
    With Zillow Showcase(estimated)
    $482,256