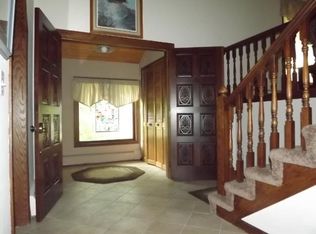
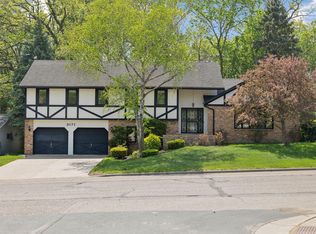
Fantastic home on one of the premier stretches of tree-lined streets in the area. This property has been thoughtfully cared for by the same owner for over three decades. Recent improvements include a new roof, exterior painting, and updated mechanicals. The upper level features three bedrooms and two baths, including a primary suite with walk-in closet and an 3/4 private bath. The main floor fourth bedroom flawlessly doubles as an in-home office with big views. A couple of the many notable standouts in this home are the large formal living room bathed in southern light, and the truly charming family room off the kitchen with a full brick surround gas fireplace and sliding glass doors out to the patio. Enjoy a private and wooded-feel backyard, an oversized three-car garage, and a main floor mudroom & laundry room designed to make everyday life flow seamlessly. Located within the Mounds View school district, confidently sporting excellent curb appeal, and surrounded by homes broadcasting true pride of ownership, this is an incredible opportunity not to be missed.
29 days
|
2,596
|
115
|
Likely to sell faster than
Zillow last checked:
Listing updated:
Listed by:
Laura S Bergman612-644-7799,
Compass,
J. Kirk Darling612-554-1705
Source: NorthstarMLS as distributed by MLS GRID,MLS#: 7053447

Facts & features
Interior
Bedrooms & bathrooms
Bedrooms: 4
Bathrooms: 3
Full bathrooms: 1
3/4 bathrooms: 1
1/2 bathrooms: 1
Bedroom
Level: Upper
Area: 165 Square Feet
Dimensions: 15X11
Bedroom 2
Level: Upper
Area: 130 Square Feet
Dimensions: 13X10
Bedroom 3
Level: Upper
Area: 120 Square Feet
Dimensions: 12X10
Bedroom 4
Level: Main
Area: 144 Square Feet
Dimensions: 12X12
Primary bathroom
Level: Upper
Area: 45 Square Feet
Dimensions: 9X5
Bathroom
Level: Upper
Area: 64 Square Feet
Dimensions: 8X8
Dining room
Level: First
Area: 130 Square Feet
Dimensions: 13X10
Family room
Level: Main
Area: 242 Square Feet
Dimensions: 22X11
Foyer
Level: Main
Area: 260 Square Feet
Dimensions: 20X13
Garage
Level: Main
Area: 744 Square Feet
Dimensions: 31X24
Informal dining room
Level: First
Area: 84 Square Feet
Dimensions: 12X7
Kitchen
Level: First
Area: 121 Square Feet
Dimensions: 11X11
Laundry
Level: Main
Area: 81 Square Feet
Dimensions: 9X9
Living room
Level: First
Area: 192 Square Feet
Dimensions: 16X12
Other
Level: Lower
Area: 495 Square Feet
Dimensions: 33X15
Walk in closet
Level: Upper
Area: 42 Square Feet
Dimensions: 7X6
Heating
Forced Air
Cooling
Central Air
Appliances
Included: Dishwasher, Dryer, Gas Water Heater, Microwave, Range, Refrigerator, Washer
Laundry: Laundry Room, Main Level
Features
Basement: Daylight,Partial,Unfinished
Number of fireplaces: 1
Fireplace features: Gas, Insert
Interior area
Total structure area: 2,567
Total interior livable area: 2,072 sqft
Finished area above ground: 2,072
Finished area below ground: 0
Property
Parking
Total spaces: 3
Parking features: Attached
Attached garage spaces: 3
Details: Garage Dimensions (31x24)
Accessibility
Accessibility features: None
Features
Levels: Three Level Split
Patio & porch: Patio
Lot
Size: 10,018 Square Feet
Dimensions: 92 x 109
Features: Tree Coverage - Medium
Details
Foundation area: 1353
Parcel number: 193023320051
Zoning description: Residential-Single Family
Construction
Type & style
Home type: SingleFamily
Property subtype: Single Family
Materials
Roof: Age 8 Years or Less
Condition
New construction: No
Year built: 1982
Utilities & green energy
Electric: 200+ Amp Service
Gas: Natural Gas
Sewer: City Sewer - In Street
Water: City Water - In Street
Community & HOA
Community
Subdivision: Innsbruck No-New Brighton 4th Add
HOA
Has HOA: No
Location
Region: New Brighton
Financial & listing details
Price per square foot: $241/sqft
Tax assessed value: $491,500
Annual tax amount: $7,130
Date on market: 6/11/2026
Cumulative days on market: 22 days
Estimated market value
Zestimate®
Not available
Estimated sales range
Not available
Rent Zestimate®
Not available
Price history
Date
Event
Price
7/9/2026
Pending sale
$499,000$241/sqft
Source: NorthstarMLS as distributed by MLS GRID #7053447Report a problem
6/12/2026
Listed for sale
$499,000$241/sqft
Source: NorthstarMLS as distributed by MLS GRID #7053447Report a problem
Explore the cost of this home by adjusting the details. Changes won't be saved.
Principal & interest
$1,547
Mortgage insurance
$0
Property taxes
$170
Home insurance
$105
HOA fees
$0
Utilities
Not included
All calculations are estimates and provided by Zillow, Inc. for informational purposes only. Actual amounts may vary.
HOA fees may include property taxes on listings classified as Co-Ops. Contact the listing agent and/or owner for fee details.
Mortgage interest rates are dependent on a number of factors, including credit score, down payment, and repayment length. Interest rate data provided by Zillow Group Marketplace, Inc. as of 1/1/1970 from various mortgage lenders with which we have lead or other similar arrangements; the Estimated Payment is an average of those rates.
See how much you could borrow to make a competitive offer.