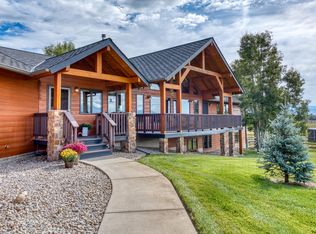
Welcome To The Ranch. This property is a rare find in today’s market. Featuring a single level 2454 SF, 3 bedrooms, 2 bath Montana Ranch style home situated on 10.0 +/- level acres with irrigation rights. This special location is set up for the horse enthusiast, complete with 3-stall barn w/ box stalls and runs w/insulated auto waterers, round pen and a 70’ x 135’ traction sand arena. There are three fully fenced pastures. Two offer excellent grazing plus a dry dock area w/run-in shed and an additional double auto waterer serving two locations. The home was renovated during 2013 and 2014 and continually updated through 2023 with the western lifestyle in mind. Numerous upgrades include rustic, country kitchen with custom cabinets and granite counters. The 2013 great room addition features a rock gas log FP, custom built-in wall units, luxury vinyl plank floors, Renewal by Andersen doors that open to the back deck and backyard. Master bath and guest bath completely renovated, featuring custom cabinets, granite counters. The master offers a European shower w/digital control. The guest bath soak tub and shower are fully tiled. The laundry room/butler’s pantry features a sink, nearly new GE Profile washer and dryer set with extended warranty that transfers, a propane 40-gallon water heater and custom cabinets and counters.
Closed
Price Unknown
3170 Buckhorn Trl, Stevensville, MT 59870
3beds
2,454sqft
Single Family Residence
Built in 1996
10 Acres Lot
$1,144,500 Zestimate®
$--/sqft
$2,827 Estimated rent
Home value
$1,144,500
$1.06M - $1.24M
$2,827/mo
Zestimate® history
Owner options
List your home for rent
$2,827/mo
Rent Zestimate®
Find your next renter with Zillow Rental Manager. Plus, with online applications, you can quickly screen prospective tenants – for free.
$2,827/mo
Rent Zestimate®
Refinance and save
Refinancing to a lower rate could help reduce your monthly payments and save thousands over the life of the loan.
Explore your selling options
Work with a Zillow partner agent
Leverage their expertise and Zillow's premium Showcase listings to get your home seen by more buyers.
Get startedList with your own agent
Get your home in front of millions of buyers by listing it on Zillow.
Learn how to do itSell it yourself
Take full control of how buyers see your home on Zillow by listing For Sale by Owner (FSBO).
List your homeWhat's special
Dry dock areaRound penBox stallsAuto waterersGranite countersCustom cabinetsNew ge profile washer
Zillow last checked:
Listing updated:
Listed by:
Rod Freeman 406-369-0320,
Berkshire Hathaway HomeServices - Hamilton
Bought with:
Cindi Hayne, RRE-BRO-LIC-10649
Glacier Sotheby's International Realty Hamilton
Source: MRMLS,MLS#: 30010695
Facts & features
Interior
Bedrooms & bathrooms
- Bedrooms: 3
- Bathrooms: 2
- Full bathrooms: 2
Primary bedroom
- Dimensions: 19 x 17
Bedroom 1
- Dimensions: 13 x 12
Bedroom 2
- Dimensions: 14 x 11
Primary bathroom
- Dimensions: 12 x 9
Dining room
- Dimensions: 12 x 11
Great room
- Dimensions: 25 x 20
Kitchen
- Dimensions: 15 x 14
Laundry
- Dimensions: 16 x 9
Living room
- Dimensions: 19 x 14
Heating
- Forced Air, Propane, Wall Furnace
Cooling
- Central Air
Appliances
- Included: Dryer, Dishwasher, Exhaust Fan, Freezer, Ice Maker, Microwave, Water Purifier Rented, PlumbedForIce Maker, Refrigerator, Range Hood, Water Softener Rented, Water Heater, Washer, PropaneWater Heater
- Laundry: Electric Dryer Hookup, Main Level, Laundry Room, Laundry Tub, Sink
Features
- Main Level Primary, Open Floorplan, Vaulted Ceiling(s), Wired for Data, Walk-In Closet(s)
- Flooring: Carpet, Ceramic Tile, Laminate, Tile, Vinyl
- Windows: Bay Window(s), Double Pane Windows, Screens, Solar Screens, Window Coverings, Wood Frames, Window Treatments
- Basement: Crawl Space
- Number of fireplaces: 2
- Fireplace features: Blower Fan, Den, Gas Log, Gas Starter, Great Room, Living Room, Propane, Stone
Interior area
- Total interior livable area: 2,454 sqft
- Finished area below ground: 0
Property
Parking
- Total spaces: 2
- Parking features: Additional Parking, Attached, Garage Faces Front, Garage, Garage Door Opener, Heated Garage, RV Garage
- Attached garage spaces: 2
Features
- Levels: One
- Stories: 1
- Patio & porch: Deck, Front Porch
- Exterior features: Propane Tank - Leased
- Fencing: Back Yard,Cross Fenced,Electric,Fenced,Other,Partial Cross,Perimeter,Wood,Wire
- Has view: Yes
- View description: Meadow, Mountain(s), Valley
Lot
- Size: 10 Acres
- Features: Level
- Topography: Level
Details
- Additional structures: Arena, Barn(s), Outbuilding, RV/Boat Storage, Stable(s), Storage, Workshop
- Parcel number: 13166608201060000
- Zoning: None
- Special conditions: Standard
- Horses can be raised: Yes
- Horse amenities: Horses Allowed, Arena, Tack Room
Construction
Type & style
- Home type: SingleFamily
- Architectural style: Ranch
- Property subtype: Single Family Residence
Materials
- Cedar
- Foundation: Concrete Perimeter
- Roof: Composition
Condition
- Updated/Remodeled,See Remarks
- New construction: No
- Year built: 1996
Utilities & green energy
- Sewer: Private Sewer, Septic Tank
- Water: Well
- Utilities for property: Electricity Connected, High Speed Internet Available, Propane, Phone Available, Underground Utilities, Water Available, Water Connected
Green energy
- Energy efficient items: Appliances, Doors, Water Heater
Community & HOA
Community
- Security: Smoke Detector(s)
HOA
- Has HOA: No
Location
- Region: Stevensville
Financial & listing details
- Tax assessed value: $1,121,700
- Annual tax amount: $3,551
- Date on market: 7/19/2023
- Listing agreement: Exclusive Right To Sell
- Listing terms: Cash,Conventional,FHA,VA Loan
- Has irrigation water rights: Yes
- Road surface type: Asphalt, Gravel
Price history
| Date | Event | Price |
|---|---|---|
| 9/26/2023 | Sold | -- |
Source:  MRMLS #30010695 Report a problem MRMLS #30010695 Report a problem | ||
| 8/26/2023 | Pending sale | $1,200,000$489/sqft |
Source: MRMLS #30010695 Report a problem | ||
| 7/19/2023 | Listed for sale | $1,200,000$489/sqft |
Source: MRMLS #30010695 Report a problem | ||
| 7/1/2013 | Sold | -- |
Source: MRMLS #10053481 Report a problem | ||
Public tax history
| Year | Property taxes | Tax assessment |
|---|---|---|
| 2025 | $5,260 -6.9% | $1,121,700 +12.1% |
| 2024 | $5,652 +44.1% | $1,000,300 +37.9% |
| 2023 | $3,922 +15.5% | $725,600 +49.6% |
| 2022 | $3,395 -0.2% | $484,900 |
| 2021 | $3,402 -1.3% | $484,900 +6.9% |
| 2020 | $3,448 +5.6% | $453,600 |
| 2019 | $3,265 +3.5% | $453,600 +8.3% |
| 2018 | $3,156 +1.3% | $418,800 |
| 2017 | $3,114 +13.6% | $418,800 +13.2% |
| 2016 | $2,741 -0.3% | $369,900 |
| 2015 | $2,750 +1% | $369,900 +69.6% |
| 2014 | $2,723 +6.3% | $218,148 +5.3% |
| 2013 | $2,562 -5% | $207,162 +3.9% |
| 2012 | $2,696 | $199,464 |
| 2011 | -- | -- |
| 2010 | -- | -- |
| 2009 | -- | -- |
| 2008 | -- | $260,470 |
| 2007 | -- | $260,470 |
| 2006 | -- | $260,470 +13.4% |
| 2005 | -- | $229,700 |
| 2004 | -- | $229,700 |
| 2003 | -- | $229,700 +28.3% |
| 2002 | -- | $179,100 |
| 2000 | -- | $179,100 |
Find assessor info on the county website
Neighborhood: 59870
Nearby homes
- $886,4004 bd3 ba2.3k sqft117 Indian Prairie Loop, Stevensville, MT 59870Off Market

- $834,2003 bd3 ba1.5k sqft3156 Buckhorn Trl, Stevensville, MT 59870Off Market
- $1,932,1003 bd3 ba3.6k sqft3214 Mittower Rd, Victor, MT 59875Off Market
- $469,100-- bd-- ba-- sqft138 Indian Prairie Loop, Stevensville, MT 59870Off Market
- $777,3003 bd2 ba1.1k sqft156 Indian Prairie Loop, Stevensville, MT 59870Off Market
- $--6 bd4 ba4.8k sqft122 Indian Prairie Loop, Stevensville, MT 59870Sold
- $701,7003 bd2 ba1.9k sqft78 Crystal Ln, Stevensville, MT 59870Off Market
- $934,6003 bd2 ba1.7k sqft146 Kristin Ln, Victor, MT 59875Off Market
Nearby schools
GreatSchools rating
- NAVictor SchoolGrades: PK-5Distance: 4 mi
- NAVictor Middle SchoolGrades: 6-8Distance: 4 mi
- 1/10Victor High SchoolGrades: 9-12Distance: 4 mi
Schools provided by the listing agent
- District: District No. 2
Source: MRMLS. This data may not be complete. We recommend contacting the local school district to confirm school assignments for this home.
- Montana
- Ravalli County
- Stevensville
- 59870
- 3170 Buckhorn Trl
Nearby cities
Nearby zip codes
Other Stevensville Topics
