Contemporary design meets exceptional convenience in this light-filled townhome ideally located in East Dallas, just minutes from Baylor University Medical Center, the Dallas Arts District, Downtown, Uptown, Lower Greenville, Henderson Avenue, and major commuter routes.
Oversized windows and soaring ceilings flood the home with natural light, enhancing the open-concept living spaces designed for both everyday living and entertaining. Rich hardwood floors flow throughout the main level, where a spacious living area opens to a beautifully appointed kitchen featuring a large quartz island, abundant cabinetry, built-in appliances, and generous prep space. A private office on the entry level offers an ideal work-from-home setting or flexible bonus space.
The tranquil primary suite features high ceilings, a spacious walk-in closet, dual vanities, a soaking tub, and a separate glass-enclosed shower. A secondary bedroom with an ensuite bath provides privacy and comfort for guests. Enjoy peaceful treetop views from the private balcony—the perfect place for morning coffee or relaxing at the end of the day.
An attached two-car garage and HOA-maintained exterior grounds, water, sewer, and trash service provide a true lock-and-leave lifestyle. Thoughtfully designed and ideally located, this home offers modern comfort with easy access to Dallas’ premier dining, entertainment, cultural attractions, and medical district.
For sale
$599,000
3170 Carmel St Unit 104, Dallas, TX 75204
2beds
2,414sqft
Condominium
Built in 2017
-- sqft lot
$578,100 Zestimate®
$248/sqft
$426/mo HOA
What's special
Rich hardwood floorsOversized windowsBuilt-in appliancesAttached two-car garageOpen-concept living spacesNatural lightSpacious walk-in closet
- 23 days |
- 329 |
- 10 |
Zillow last checked:
Listing updated:
Listed by:
Debbie Sherrington 0430337 214-369-6000,
Dave Perry Miller Real Estate 214-369-6000
Source: NTREIS,MLS#: 21313202
Facts & features
Interior
Bedrooms & bathrooms
- Bedrooms: 2
- Bathrooms: 3
- Full bathrooms: 2
- 1/2 bathrooms: 1
Primary bedroom
- Features: Dual Sinks, En Suite Bathroom, Separate Shower, Walk-In Closet(s)
- Level: Third
- Dimensions: 11 x 14
Bedroom
- Features: En Suite Bathroom, Walk-In Closet(s)
- Level: Fourth
- Dimensions: 15 x 18
Dining room
- Level: Second
- Dimensions: 19 x 6
Kitchen
- Features: Breakfast Bar, Built-in Features, Kitchen Island, Pantry, Stone Counters
- Level: Second
- Dimensions: 16 x 14
Living room
- Level: Second
- Dimensions: 16 x 15
Office
- Level: First
- Dimensions: 15 x 10
Utility room
- Features: Utility Room
- Level: Third
- Dimensions: 4 x 7
Heating
- Central, Heat Pump, Zoned
Cooling
- Central Air, Ceiling Fan(s), Electric, Heat Pump, Zoned
Appliances
- Included: Convection Oven, Dishwasher, Electric Cooktop, Electric Range, Disposal, Ice Maker, Microwave, Refrigerator, Vented Exhaust Fan
Features
- Decorative/Designer Lighting Fixtures, Eat-in Kitchen, High Speed Internet, Kitchen Island, Multiple Staircases, Pantry, Cable TV, Walk-In Closet(s), Wired for Sound
- Flooring: Tile, Wood
- Windows: Window Coverings
- Has basement: No
- Has fireplace: No
Interior area
- Total interior livable area: 2,414 sqft
Video & virtual tour
Property
Parking
- Total spaces: 2
- Parking features: Garage, Garage Door Opener
- Attached garage spaces: 2
Features
- Levels: Three Or More
- Patio & porch: Patio, Balcony, Covered
- Exterior features: Balcony
- Pool features: None
Lot
- Size: 0.44 Acres
- Features: Landscaped
- Residential vegetation: Grassed
Details
- Parcel number: 00C08210317000104
Construction
Type & style
- Home type: Condo
- Architectural style: Contemporary/Modern
- Property subtype: Condominium
Materials
- Brick, Block, Rock, Stone
- Foundation: Slab
- Roof: Composition
Condition
- Year built: 2017
Utilities & green energy
- Sewer: Public Sewer
- Water: Public
- Utilities for property: Sewer Available, Water Available, Cable Available
Green energy
- Energy efficient items: Appliances, HVAC, Insulation, Rain/Freeze Sensors, Water Heater, Windows
- Water conservation: Water-Smart Landscaping
Community & HOA
Community
- Security: Security System, Carbon Monoxide Detector(s), Fire Alarm, Smoke Detector(s)
- Subdivision: Building Assn Ground
HOA
- Has HOA: Yes
- Services included: Maintenance Grounds, Sewer, Trash, Water
- HOA fee: $426 monthly
- HOA name: Neighborhood Management
- HOA phone: 972-359-1548
Location
- Region: Dallas
Financial & listing details
- Price per square foot: $248/sqft
- Tax assessed value: $567,290
- Annual tax amount: $12,632
- Date on market: 6/29/2026
- Listing terms: Cash,Conventional
Estimated market value
$578,100
$549,000 - $607,000
$4,084/mo
Price history
| Date | Event | Price |
|---|---|---|
| 6/29/2026 | Listed for sale | $599,000$248/sqft |
Source: NTREIS #21313202 Report a problem | ||
Public tax history
| Year | Property taxes | Tax assessment |
|---|---|---|
| 2025 | $9,278 -17.9% | $567,290 -13% |
| 2024 | $11,307 -2.6% | $651,780 |
| 2023 | $11,613 -7.2% | $651,780 |
| 2022 | $12,515 +3.4% | $651,780 +17.4% |
| 2021 | $12,098 -19.7% | $555,220 |
| 2020 | $15,062 -0.8% | $555,220 |
| 2019 | $15,177 | $555,220 |
Find assessor info on the county website
Monthly payment
Est. payment
Payment breakdown
Explore the cost of this home by adjusting the details. Changes won't be saved.Climate risks
Neighborhood: Bryan Place
Nearby schools
GreatSchools rating
- 5/10Cesar Chavez Learning CenterGrades: PK-5Distance: 0.9 mi
- 6/10Alex W Spence Talented/Gifted AcademyGrades: 6-8Distance: 1.1 mi
- 3/10North Dallas High SchoolGrades: 9-12Distance: 1.3 mi
Schools provided by the listing agent
- Elementary: Chavez
- Middle: Spence
- High: Hillcrest
- District: Dallas ISD
Source: NTREIS. This data may not be complete. We recommend contacting the local school district to confirm school assignments for this home.
- $499,0002 bd3 ba2k sqft3170 Carmel St #103, Dallas, TX 75204For Sale

- $536,6002 bd3 ba2.2k sqft3180 Carmel St UNIT 206, Dallas, TX 75204Off Market
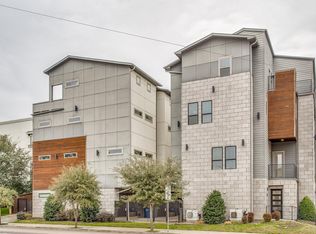
- $542,7002 bd2 ba2.1k sqft3180 Carmel St #201, Dallas, TX 75204Off Market
- $631,2002 bd2 ba2.4k sqft3180 Carmel St UNIT 203, Dallas, TX 75204Off Market
- $574,0002 bd2 ba2.2k sqft3170 Carmel St UNIT 107, Dallas, TX 75204Off Market
- $619,0002 bd2 ba2.4k sqft3180 Carmel St UNIT 205, Dallas, TX 75204Off Market
- $580,3002 bd2 ba2k sqft3180 Carmel St #202, Dallas, TX 75204Off Market
- $455,4002 bd2 ba1.8k sqft3170 Carmel St #101, Dallas, TX 75204Off Market
A local agent can set up tours, give advice and negotiate with sellers.
Similar homes
- $499,0002 bd3 ba2k sqft3170 Carmel St #103, Dallas, TX 75204For SaleMLS ID #21268324, Samuel Dickie. NTREIS
- $689,0003 bd4 ba2.3k sqft3816 Roseland Ave #C300, Dallas, TX 75204For Sale
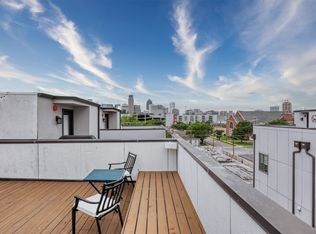 MLS ID #21240878, Jake Inderman. NTREIS
 - $575,0003 bd3 ba1.8k sqft4914 Dartford Drive, Dallas, TX 75204For Sale
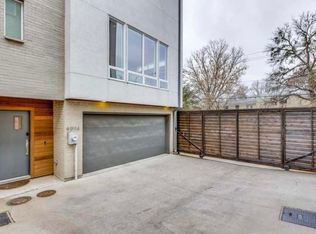
 MLS ID #178795, Terri H Kuenstler, All American Home & Ranch Sale. HLMLS as distributed by MLS GRID
 - $575,0002 bd3 ba1.8k sqft4208 Live Oak St #104, Dallas, TX 75204For Sale
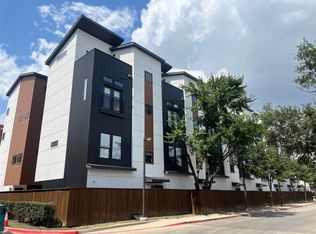 MLS ID #21035812, Marc Vita. NTREIS
 - $550,0002 bd3 ba1.9k sqft3102 Pavonia Dr, Dallas, TX 75204For SaleMLS ID #21295223, Mike Mannion. NTREIS
- $725,0002 bd3 ba1.8k sqft2411 N Hall St APT 31, Dallas, TX 75204For SaleMLS ID #21295774, Rachel Finkbohner. NTREIS
- $679,0003 bd5 ba2.3k sqft730 Spanish Oaks Pl, Dallas, TX 75204For SaleMLS ID #21312470, Christopher Cole. NTREIS
- $410,0002 bd2 ba1.3k sqft2502 Live Oak St APT 235, Dallas, TX 75204For SaleMLS ID #21320989, Paul Singh. NTREIS
- $599,9952 bd3 ba1.7k sqft5734 Oram St Unit 102, Dallas, TX 75206For SaleMLS ID #21282473, Carter Ullmann. NTREIS
- $565,0002 bd3 ba1.7k sqft4211 Rawlins St Unit 530, Dallas, TX 75219For SaleMLS ID #21215465, Amy Galley. NTREIS
- $575,0002 bd3 ba1.5k sqft381 E Greenbriar Ln #1001, Dallas, TX 75203For SaleMLS ID #21334043, Lauren von Rosenberg. NTREIS
- $525,0002 bd3 ba2.1k sqft625 N Tyler St #402, Dallas, TX 75208For SaleMLS ID #21169841, Julie Rado. NTREIS
- $479,0002 bd3 ba1.5k sqft5820 Bryan Pkwy Unit 50, Dallas, TX 75206For SaleMLS ID #21281880, Chris Champion. NTREIS
- $535,0003 bd3 ba2.1k sqft4618 Columbia Ave #2A, Dallas, TX 75226For SaleMLS ID #21306474, Connie Segovia. NTREIS
- $515,0002 bd4 ba1.7k sqft4737 Asher Pl, Dallas, TX 75204For SaleMLS ID #21306377, Amy Shaw. NTREIS
- $499,5002 bd3 ba1.4k sqft5602 Lindell Ave #B, Dallas, TX 75206For SaleMLS ID #21131110, Lee Lamont. NTREIS
- $559,0003 bd4 ba1.9k sqft4211 Rawlins St Unit 252, Dallas, TX 75219For SaleMLS ID #21261396, Katherine Meyers. NTREIS
- $459,0002 bd3 ba1.6k sqft5914 Lindell Ave #200, Dallas, TX 75206For SaleMLS ID #21319975, Abigail Davis. NTREIS
- $595,0003 bd4 ba2.6k sqft1325 Compton St, Dallas, TX 75203For SaleMLS ID #21318543, Daniel Seidel. NTREIS
- $699,0003 bd4 ba2.1k sqft1936 Kearney Ct, Dallas, TX 75204For SaleMLS ID #21308688, Thomas Byrd. NTREIS
