Family Oasis with Luxurious Amenities inside and out. Nestled in the desirable Fallston school district, this home offers the perfect canvas for family living. Discover a well-designed main level featuring a gourmet kitchen that also accesses a large covered deck overlooking the backyard oasis – a peaceful place for morning coffee or a lovely al fresco dinner! An adjacent open deck provides the perfect place for grilling and entertaining. Back inside a large family room with a two-sided fireplace, a cozy living room and formal dining area . The main level also boasts a convenient laundry/mudroom/pantry for added functionality. Don't forget to explore the possibilities of the extra room on the main level, ideal for a home office, playroom, or any other creative use you envision. Upstairs, the expansive master suite beckons with its spa-like bathroom, 2 spacious walk-in closets, and an additional room that can be utilized as a sitting room, craft room, or office - the choice is yours. From there a large walk-in bonus room provides a multitude of options including a home gym or storage galore! Additional three bedrooms offer plenty of space for growing families or guests. The Lower Level is great for indoor entertaining with a wet bar equal to your favorite restaurant, a full bath, and a workshop. This area was designed to be easily converted to an in-law/multi-generational suite if the need arises. Step outside to enjoy the large patio with stamped concrete, featuring an 8-person hot tub for your relaxation and entertainment. Perfect for summer gatherings or simply unwinding after a long day. With 6.6 wooded acres, you can create your own walking trails through the woods and down to the stream. Easy access to I95, I83, Hunt Valley, APG, restaurants, shopping, hospitals, and doctors. Experience the luxury and comfort of this home firsthand - schedule a showing today. Don't miss out on the opportunity to make this better-than-new home yours - schedule a showing today!
Sold for $817,500
$817,500
3170 Charles St, Fallston, MD 21047
4beds
4,299sqft
Single Family Residence
Built in 1998
6.6 Acres Lot
$816,700 Zestimate®
$190/sqft
$4,183 Estimated rent
Home value
$816,700
$751,000 - $882,000
$4,183/mo
Zestimate® history
Owner options
List your home for rent
$4,183/mo
Rent Zestimate®
Find your next renter with Zillow Rental Manager. Plus, with online applications, you can quickly screen prospective tenants – for free.
$4,183/mo
Rent Zestimate®
Refinance and save
$5,244/mo
Est. payment
Refinancing to a lower rate could help reduce your monthly payments and save thousands over the life of the loan.
$5,244/mo
Est. payment
Explore your selling options
Work with a Zillow partner agent
Leverage their expertise and Zillow's premium Showcase listings to get your home seen by more buyers.
Get startedList with your own agent
Get your home in front of millions of buyers by listing it on Zillow.
Learn how to do itSell it yourself
Take full control of how buyers see your home on Zillow by listing For Sale by Owner (FSBO).
List your homeWhat's special
Dual-sided propane fireplaceFinished lower levelLower-level patioCovered deckSmall workshopStunning wet barFormal dining room
Zillow last checked:
Listing updated:
Listed by:
Rusty Miller 410-937-6624,
Samson Properties
Bought with:
Kathy Banaszewski, 598633
Real Estate Professionals, Inc.
Source: Bright MLS,MLS#: MDHR2043596
Facts & features
Interior
Bedrooms & bathrooms
- Bedrooms: 4
- Bathrooms: 4
- Full bathrooms: 3
- 1/2 bathrooms: 1
- Main level bathrooms: 1
Rooms
- Room types: Living Room, Dining Room, Kitchen, Family Room, Foyer, Laundry, Office, Recreation Room, Utility Room, Workshop, Half Bath
Dining room
- Features: Chair Rail, Crown Molding, Flooring - Luxury Vinyl Plank, Formal Dining Room
- Level: Main
Family room
- Features: Fireplace - Gas, Flooring - Luxury Vinyl Plank
- Level: Main
Foyer
- Features: Crown Molding, Flooring - HardWood
- Level: Main
Half bath
- Level: Main
Kitchen
- Features: Breakfast Bar, Granite Counters, Fireplace - Gas, Flooring - Luxury Vinyl Plank, Kitchen - Gas Cooking
- Level: Main
Laundry
- Features: Built-in Features, Flooring - Luxury Vinyl Plank
- Level: Main
Living room
- Features: Crown Molding, Flooring - Luxury Vinyl Plank
- Level: Main
Office
- Features: Flooring - Luxury Vinyl Plank
- Level: Main
Recreation room
- Features: Built-in Features, Basement - Finished, Flooring - Carpet, Wet Bar
- Level: Lower
Utility room
- Features: Flooring - Concrete
- Level: Lower
Workshop
- Features: Flooring - Concrete
- Level: Lower
Heating
- Forced Air, Propane
Cooling
- Central Air, Electric
Appliances
- Included: Microwave, Cooktop, Dishwasher, Dryer, ENERGY STAR Qualified Washer, Exhaust Fan, Double Oven, Self Cleaning Oven, Refrigerator, Washer, Water Heater, Electric Water Heater
- Laundry: Laundry Room
Features
- Bar, Built-in Features, Ceiling Fan(s), Chair Railings, Crown Molding, Family Room Off Kitchen, Floor Plan - Traditional, Formal/Separate Dining Room, Kitchen Island, Upgraded Countertops, Walk-In Closet(s)
- Basement: Full,Partially Finished
- Number of fireplaces: 1
- Fireplace features: Double Sided, Gas/Propane, Pellet Stove
Interior area
- Total structure area: 4,677
- Total interior livable area: 4,299 sqft
- Finished area above ground: 3,390
- Finished area below ground: 909
Property
Parking
- Total spaces: 8
- Parking features: Garage Faces Side, Garage Door Opener, Inside Entrance, Attached, Driveway
- Attached garage spaces: 2
- Uncovered spaces: 6
Accessibility
- Accessibility features: None
Features
- Levels: Two
- Stories: 2
- Patio & porch: Deck, Patio
- Exterior features: Barbecue, Lighting, Play Area, Storage, Other
- Pool features: None
- Has spa: Yes
- Spa features: Hot Tub
Lot
- Size: 6.6 Acres
Details
- Additional structures: Above Grade, Below Grade, Outbuilding
- Parcel number: 1304086554
- Zoning: AG
- Special conditions: Standard
Construction
Type & style
- Home type: SingleFamily
- Architectural style: Colonial
- Property subtype: Single Family Residence
Materials
- Stick Built, Vinyl Siding
- Foundation: Other
- Roof: Asphalt
Condition
- Excellent
- New construction: No
- Year built: 1998
Utilities & green energy
- Electric: 200+ Amp Service
- Sewer: Private Septic Tank
- Water: Well
- Utilities for property: Cable Available, Propane, Cable
Community & HOA
Community
- Subdivision: None Available
HOA
- Has HOA: No
Location
- Region: Fallston
Financial & listing details
- Price per square foot: $190/sqft
- Tax assessed value: $567,800
- Annual tax amount: $5,868
- Date on market: 6/11/2025
- Listing agreement: Exclusive Right To Sell
- Listing terms: Cash,Conventional
- Inclusions: Pellet Stove
- Ownership: Fee Simple
Price history
| Date | Event | Price |
|---|---|---|
| 9/29/2025 | Sold | $817,500-3%$190/sqft |
Source:  Bright MLS #MDHR2043596 Report a problem Bright MLS #MDHR2043596 Report a problem | ||
| 8/25/2025 | Contingent | $842,500$196/sqft |
Source: Bright MLS #MDHR2043596 Report a problem | ||
| 8/11/2025 | Price change | $842,500-3.7%$196/sqft |
Source: Bright MLS #MDHR2043596 Report a problem | ||
| 6/11/2025 | Listed for sale | $875,000+775%$204/sqft |
Source: Bright MLS #MDHR2043596 Report a problem | ||
| 8/29/1995 | Sold | $100,000$23/sqft |
Source: Public Record Report a problem | ||
Public tax history
| Year | Property taxes | Tax assessment |
|---|---|---|
| 2025 | $6,248 +6.5% | $567,800 +5.5% |
| 2024 | $5,868 +3.5% | $538,400 +3.5% |
| 2023 | $5,671 +3.6% | $520,300 -3.4% |
| 2022 | $5,473 -0.7% | $538,400 +11.2% |
| 2021 | $5,514 +1.2% | $484,100 +2.6% |
| 2020 | $5,446 +2.6% | $471,933 -2.5% |
| 2019 | $5,306 +2.7% | $484,100 +8.2% |
| 2018 | $5,165 | $447,600 |
| 2017 | $5,165 | $447,600 |
| 2016 | -- | $447,600 -1.1% |
| 2015 | -- | $452,400 |
| 2014 | $5,401 | $452,400 |
| 2013 | -- | $452,400 -3.7% |
| 2012 | -- | $469,700 |
| 2011 | -- | $469,700 |
| 2010 | -- | $469,700 -17.4% |
| 2009 | -- | $568,360 +13.8% |
| 2008 | -- | $499,256 +16.1% |
| 2007 | -- | $430,153 +19.1% |
| 2006 | -- | $361,050 +6.2% |
| 2005 | -- | $339,882 +6.6% |
| 2004 | -- | $318,716 +7.1% |
| 2003 | -- | $297,550 +2.4% |
| 2002 | -- | $290,640 +2.4% |
| 2001 | -- | $283,730 |
Find assessor info on the county website
Neighborhood: 21047
Nearby homes
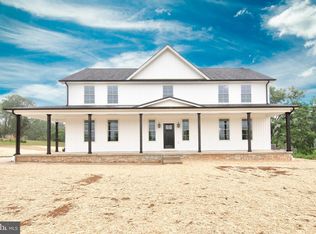
- $850,0004 bd4 ba3.4k sqft3118 Charles St, Fallston, MD 21047Sold
- $404,200-- bd1 ba1.1k sqft3114 Charles St, Fallston, MD 21047Off Market
- $713,800-- bd2 ba2.8k sqft3166 Charles St, Fallston, MD 21047Off Market
- $934,8006 bd4 ba4.6k sqft3150 Charles St, Fallston, MD 21047Off Market
- $735,6004 bd3 ba3.5k sqft3158 Charles St, Fallston, MD 21047Off Market
- $101,800-- bd1 ba570 sqft3200 Charles St, Fallston, MD 21047Off Market
- $715,700-- bd2 ba2.7k sqft3200 Charles St #A, Fallston, MD 21047Off Market
- $778,8004 bd4 ba4.4k sqft3154 Charles St, Fallston, MD 21047Off Market
Nearby schools
GreatSchools rating
- 9/10Jarrettsville Elementary SchoolGrades: K-5Distance: 2.2 mi
- 9/10Fallston Middle SchoolGrades: 6-8Distance: 5.5 mi
- 8/10Fallston High SchoolGrades: 9-12Distance: 5.3 mi
Schools provided by the listing agent
- Elementary: Jarrettsville
- Middle: Fallston
- High: Fallston
- District: Harford County Public Schools
Source: Bright MLS. This data may not be complete. We recommend contacting the local school district to confirm school assignments for this home.
Get a cash offer in 3 minutes
Find out how much your home could sell for in as little as 3 minutes with a no-obligation cash offer.
Estimated market value
$816,700
Get a cash offer in 3 minutes
Find out how much your home could sell for in as little as 3 minutes with a no-obligation cash offer.
Estimated market value
$816,700
- Maryland
- Harford County
- Fallston
- 21047
- 3170 Charles St
