Skip main navigation
Off market
  • $464,500

    3170 Clark Ln, Paris, TX 75460

    4beds
    3,857sqft
    SingleFamily
    Built in 1972
    0.48 Acres Lot
    $464,500 Zestimate®
    $120/sqft
    $2,252 Estimated rent

    Home value

    $464,500

    $437,000 - $492,000

    $2,252/mo

    Zestimate® history
    Loading
    Loading...

    Owner options

    List your home for rent

    $2,252/mo

    Rent Zestimate®

    Find your next renter with Zillow Rental Manager. Plus, with online applications, you can quickly screen prospective tenants – for free.

    Learn more

    $2,252/mo

    Rent Zestimate®

    Refinance and save

    $2,857/mo

    Est. payment

    Refinancing to a lower rate could help reduce your monthly payments and save thousands over the life of the loan.

    See today's rates

    $2,857/mo

    Est. payment

    Explore your selling options

    Work with a Zillow partner agent

    Leverage their expertise and Zillow's premium Showcase listings to get your home seen by more buyers.

    Get started

    List with your own agent

    Get your home in front of millions of buyers by listing it on Zillow.

    Learn how to do it

    Sell it yourself

    Take full control of how buyers see your home on Zillow by listing For Sale by Owner (FSBO).

    List your home

    What's special

    Located in a beautiful family friendly neighborhood near schools, shopping, dining, medical facilities and the Dolphin Swim Club, this large home offers plenty of room for entertaining and living. The Master Bedroom has an adjoining office, wet bar area with icemaker, large walk-in closet and roll-in handicap accessible shower. There are two additional Bedrooms with a Jack and Jill Bathroom. One of the bedrooms has a private porch and patio area. The Guest Suite is on the opposite end of the house from the Master with private bath and hallway separating it from the rest of the house. The yard is fenced and has a sprinkler system. There is a spacious 40ft back patio partially covered by large overhangs from the roof. The patio is outdoor kitchen ready with electric and gas outlets. The kitchen comes with a gas double wall oven including convection, a gas slide in range, two refrigerators, large island with hanging pot rack and lots of storage cabinets and drawers, undercabinet lighting, and walk-in pantry. The laundry room comes with front load washer and dryer set, storage closet and cabinet ironing board. The den area features a massive stone fireplace with gas, a beautiful view of the landscaped back yard and large patio through the extensive windows. Additional: It has a security system, generator, hot water circulating pump for always hot water instantly, outdoor electric outlets for Christmas decor or water features located on the island surrounded by a circle drive and in the back yard. Call, do not text (903) 785-3685 if you are interested in purchasing our home.

    This property is off market, which means it's not currently listed for sale or rent on Zillow. This may be different from what's available on other websites or public sources.

    Facts & features

    Interior

    Bedrooms & bathrooms
    • Bedrooms: 4
    • Bathrooms: 3
    • Full bathrooms: 3
    • 1/2 bathrooms: 1
    Heating
    • Forced air, Gas, Wood / Pellet
    Cooling
    • Central
    Appliances
    • Included: Dishwasher, Dryer, Garbage disposal, Microwave, Range / Oven, Refrigerator, Washer
    Features
    • Cable TV Available, High Speed Internet Available, Window Coverings, Wet Bar
    • Flooring: Tile, Carpet, Laminate, Slate
    • Basement: None
    • Has fireplace: Yes
    • Fireplace features: masonry
    Interior area
    • Structure area source: Tax
    • Total interior livable area: 3,857 sqft

    Property

    Parking
    • Total spaces: 4
    • Parking features: Carport, Garage - Attached, Off-street
    Features
    • Exterior features: Shingle, Brick
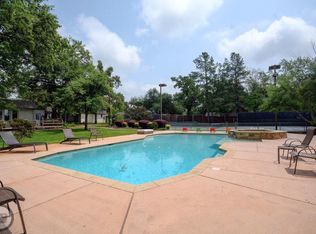
    • Pool features: In Ground Gunite
    • Fencing: Wood
    Lot
    • Size: 0.48 Acres
    Details
    • Parcel number: 12561
    • Other equipment: Cooktop - Gas, Dishwasher, Disposal, Double Oven

    Construction

    Type & style
    • Home type: SingleFamily
    Materials
    • Other
    • Foundation: Slab
    • Roof: Composition
    Condition
    • Year built: 1972

    Utilities & green energy

    • Utilities for property: City Sewer

    Community & neighborhood

    Security
    • Security features: Owned
    Location
    • Region: Paris

    Other

    Other facts
    • Lot Size Units: Acres
    • Building Area Source: Tax
    • Construction Materials: Brick
    • Utilities: City Sewer
    • Energy Saving Features: Ceiling Fans, Storm Window(s)
    • Exterior Features: Patio Open, Sprinkler System
    • Fencing: Wood
    • Heating: Central Heat-Gas, Central Air-Elec
    • Interior Features: Cable TV Available, High Speed Internet Available, Window Coverings, Wet Bar
    • Fireplace Features: Gas Logs
    • Flooring: Carpet, Brick/Adobe
    • Other Equipment: Cooktop - Gas, Dishwasher, Disposal, Double Oven
    • Lot Size: Less Than .5 Acre (not Zero)
    • Parking Features: Garage, Attached
    • Security Features: Owned
    • Structural Style: Single Detached
    • Pool Features: In Ground Gunite
    • Foundation Details: Slab
    • Possession: Closing/Funding
    • Roof: Composition
    • County Or Parish: Lamar
    • Transaction Type: For Sale
    • Multi Parcel IDYN: 0
    • Country: United States

    Price history

    DateEventPrice
    3/24/2025Listing removed--
    Source: Owner Report a problem
    12/24/2024Listed for sale$498,000$129/sqft
    Source: Owner Report a problem
    11/24/2024Listing removed--
    Source: Owner Report a problem
    8/26/2024Price change$498,000-2.7%$129/sqft
    Source: Owner Report a problem
    7/31/2024Price change$512,000-22.3%$133/sqft
    Source: Owner Report a problem
    7/27/2024Listed for sale$659,000+127.3%$171/sqft
    Source: Owner Report a problem
    12/20/2019Listing removed$289,900$75/sqft
    Source: Coldwell Banker Regional Realt #14191089 Report a problem
    9/23/2019Listed for sale$289,900$75/sqft
    Source: COLDWELL BANKER #33414 Report a problem

    Public tax history

    YearProperty taxesTax assessment
    2025$2,041 -26%$323,610 +10%
    2024$2,760 -18.4%$294,191 +10%
    2023$3,382 -16.6%$267,446 +10%
    2022$4,056 +1%$243,133 +10%
    2021$4,015 $221,030 -2.3%
    2020-- $226,340 -5.3%
    2018$3,441 $239,070
    2017-- $239,070
    2016-- $239,070
    2015-- $239,070
    2014-- $239,070
    2012-- $239,070 +0.5%
    2011-- $237,900
    2010-- $237,900
    2009-- $237,900 +5.8%
    2008-- $224,818 +10%
    2007-- $204,380
    2006-- $204,380
    2005-- $204,380 +3.3%
    2004-- $197,800
    2003-- $197,800

    Find assessor info on the county website

    Neighborhood: 75460

    Nearby schools

    GreatSchools rating
    Schools provided by the listing agent
    • Elementary: Aiken
    • Middle: Crockett
    • High: Paris
    • District: Paris ISD

    Source: The MLS. This data may not be complete. We recommend contacting the local school district to confirm school assignments for this home.

    Get pre-qualified for a loan
    At Zillow Home Loans, we can pre-qualify you in as little as 5 minutes with no impact to your credit score.

    An equal housing lender. NMLS #10287.