Mid-Century Modern Gem Backing to Parkland – Just Minutes from Metro & Mosaic District Discover this beautifully updated mid-century modern retreat, ideally situated against expansive parkland and less than two miles from both the Vienna Metro and the lively Mosaic District. From the moment you enter, you’ll be welcomed by a bright, open foyer that flows into a large living space featuring soaring windows, rich hardwood floors, and an abundance of natural light—perfect for both everyday living and entertaining. The open-concept living and dining areas provide stunning, unobstructed views of lush greenery, offering a tranquil, tree-lined escape right at home. A private balcony off the main level invites you to relax with morning coffee while taking in the natural beauty that surrounds you. Gorgeous hardwood floors on main and upper levels and brand new carpet installed in basement. Upstairs, you’ll find three spacious bedrooms and two full baths, including a serene primary suite overlooking the peaceful backyard. This private retreat features a generous walk-in closet and en-suite bath. The expansive walkout lower level adds incredible versatility, complete with a cozy wood-burning fireplace and a bathroom—ideal for a family play room, home office, gym, or media room. Step outside to your private backyard oasis featuring a charming brick paver patio—perfect for family BBQs or hosting weekend get-togethers. Prime Location & Top Schools: Zoned for the highly sought-after Mantua Elementary, Frost Middle, and Woodson High School. Enjoy upscale shopping, dining, and entertainment just minutes away at the Mosaic District, which also has a vibrant Sunday farmers market. Commuter's Dream: Quick access to Vienna Metro, Route 50, Route 29, I-66, and I-495 makes commuting to D.C. and beyond effortless. Nature lovers delight: Direct access leading to the Gerry Connolly Cross County Trail and Accotink Trail right in your backyard! Whether you're a nature lover, an entertainer, or a city commuter—this home offers the perfect blend of peaceful retreat and unbeatable convenience. Updates include: Refrigerator (Nov 2019), Roof (Oct 2020, comes with transferable warranty), 55-gallon hot water heater with tank booster (Apr 2023), Bosch dishwasher (Nov 2023), HVAC (Apr 2024), oven range (Apr 2024), washing machine (Nov 2024), supplemented attic insulation (Apr 2024).
Sold for $751,500
$751,500
3170 Colchester Brook Ln, Fairfax, VA 22031
3beds
2,040sqft
Townhouse
Built in 1976
1,575 Square Feet Lot
$764,200 Zestimate®
$368/sqft
$3,402 Estimated rent
Home value
$764,200
$718,000 - $818,000
$3,402/mo
Zestimate® history
Owner options
List your home for rent
$3,402/mo
Rent Zestimate®
Find your next renter with Zillow Rental Manager. Plus, with online applications, you can quickly screen prospective tenants – for free.
$3,402/mo
Rent Zestimate®
Refinance and save
$4,804/mo
Est. payment
Refinancing to a lower rate could help reduce your monthly payments and save thousands over the life of the loan.
$4,804/mo
Est. payment
Explore your selling options
Work with a Zillow partner agent
Leverage their expertise and Zillow's premium Showcase listings to get your home seen by more buyers.
Get startedList with your own agent
Get your home in front of millions of buyers by listing it on Zillow.
Learn how to do itSell it yourself
Take full control of how buyers see your home on Zillow by listing For Sale by Owner (FSBO).
List your homeWhat's special
Private balconyCozy wood-burning fireplaceWalkout lower levelCharming brick paver patioBright open foyerAbundance of natural lightPeaceful backyard
Zillow last checked:
Listing updated:
Listed by:
David Raffinengo 571-316-6100,
KW Metro Center
Bought with:
Sami Daamash, 677422
Compass
Source: Bright MLS,MLS#: VAFX2265406
Facts & features
Interior
Bedrooms & bathrooms
- Bedrooms: 3
- Bathrooms: 4
- Full bathrooms: 2
- 1/2 bathrooms: 2
- Main level bathrooms: 1
Rooms
- Room types: Living Room, Dining Room, Primary Bedroom, Bedroom 2, Bedroom 3, Kitchen, Game Room, Foyer, Storage Room
Primary bedroom
- Features: Flooring - HardWood
- Level: Upper
- Area: 210 Square Feet
- Dimensions: 15 X 14
Bedroom 2
- Features: Flooring - HardWood
- Level: Upper
- Area: 121 Square Feet
- Dimensions: 11 X 11
Bedroom 3
- Features: Flooring - HardWood
- Level: Upper
- Area: 99 Square Feet
- Dimensions: 11 X 9
Dining room
- Features: Flooring - HardWood
- Level: Main
- Area: 120 Square Feet
- Dimensions: 12 X 10
Foyer
- Features: Flooring - Tile/Brick
- Level: Main
- Area: 36 Square Feet
- Dimensions: 6 X 6
Game room
- Features: Flooring - Carpet, Fireplace - Wood Burning
- Level: Lower
- Area: 378 Square Feet
- Dimensions: 21 X 18
Kitchen
- Features: Flooring - HardWood
- Level: Main
- Area: 176 Square Feet
- Dimensions: 16 X 11
Living room
- Features: Flooring - HardWood
- Level: Main
- Area: 273 Square Feet
- Dimensions: 21 X 13
Storage room
- Features: Flooring - Concrete
- Level: Lower
Heating
- Central, Electric
Cooling
- Central Air, Electric
Appliances
- Included: Dishwasher, Disposal, Dryer, Exhaust Fan, Oven/Range - Electric, Refrigerator, Washer, Electric Water Heater
Features
- Breakfast Area, Dining Area, Primary Bath(s), Upgraded Countertops, Recessed Lighting, Open Floorplan
- Flooring: Wood
- Windows: Screens, Window Treatments
- Basement: Rear Entrance,Full,Finished,Exterior Entry,Walk-Out Access
- Number of fireplaces: 1
- Fireplace features: Equipment
Interior area
- Total structure area: 2,040
- Total interior livable area: 2,040 sqft
- Finished area above ground: 2,040
- Finished area below ground: 0
Property
Parking
- Parking features: None
Accessibility
- Accessibility features: None
Features
- Levels: Three
- Stories: 3
- Pool features: None
- Has view: Yes
- View description: Trees/Woods
Lot
- Size: 1,575 Square Feet
- Features: Backs - Parkland, Backs to Trees
Details
- Additional structures: Above Grade, Below Grade
- Parcel number: 48418 33
- Zoning: 151
- Zoning description: R-5C(R-5 W/CLUSTER DEV)
- Special conditions: Standard
Construction
Type & style
- Home type: Townhouse
- Architectural style: Contemporary
- Property subtype: Townhouse
Materials
- Combination, Brick
- Foundation: Block
Condition
- New construction: No
- Year built: 1976
Utilities & green energy
- Sewer: Public Sewer
- Water: Public
Community & HOA
Community
- Security: Security System
- Subdivision: Chesterfield Mews
HOA
- Has HOA: Yes
- Amenities included: Tennis Court(s), Tot Lots/Playground, Basketball Court
- Services included: Insurance, Reserve Funds, Snow Removal, Trash, Common Area Maintenance
- HOA fee: $123 monthly
Location
- Region: Fairfax
Financial & listing details
- Price per square foot: $368/sqft
- Tax assessed value: $705,220
- Annual tax amount: $8,153
- Date on market: 9/4/2025
- Listing agreement: Exclusive Right To Sell
- Ownership: Fee Simple
Price history
| Date | Event | Price |
|---|---|---|
| 10/22/2025 | Sold | $751,500+0.3%$368/sqft |
Source:  Bright MLS #VAFX2265406 Report a problem Bright MLS #VAFX2265406 Report a problem | ||
| 10/18/2025 | Pending sale | $749,500$367/sqft |
Source: Bright MLS #VAFX2265406 Report a problem | ||
| 9/23/2025 | Contingent | $749,500$367/sqft |
Source: Bright MLS #VAFX2265406 Report a problem | ||
| 9/18/2025 | Price change | $749,500-0.1%$367/sqft |
Source: Bright MLS #VAFX2265406 Report a problem | ||
| 8/25/2025 | Price change | $749,900-1.3%$368/sqft |
Source: Bright MLS #VAFX2254612 Report a problem | ||
| 7/25/2025 | Price change | $759,900-1.3%$373/sqft |
Source: Bright MLS #VAFX2254612 Report a problem | ||
| 7/10/2025 | Listed for sale | $770,000+41.5%$377/sqft |
Source: Bright MLS #VAFX2254612 Report a problem | ||
| 5/4/2017 | Sold | $544,210+6.3%$267/sqft |
Source: Public Record Report a problem | ||
| 4/4/2017 | Pending sale | $512,000$251/sqft |
Source: Keller Williams - McLean #FX9902864 Report a problem | ||
| 3/31/2017 | Listed for sale | $512,000+19.1%$251/sqft |
Source: Keller Williams Realty #FX9902864 Report a problem | ||
| 5/25/2012 | Sold | $430,000+0%$211/sqft |
Source: Public Record Report a problem | ||
| 4/15/2012 | Listed for sale | $429,888+138.8%$211/sqft |
Source: Long & Foster Real Estate, Inc. #FX7818137 Report a problem | ||
| 8/31/1999 | Sold | $180,000+9.1%$88/sqft |
Source: Public Record Report a problem | ||
| 9/1/1998 | Sold | $165,000$81/sqft |
Source: Public Record Report a problem | ||
Public tax history
| Year | Property taxes | Tax assessment |
|---|---|---|
| 2025 | $8,152 +9.8% | $705,220 +10% |
| 2024 | $7,427 +0.7% | $641,070 -1.9% |
| 2023 | $7,375 -0.6% | $653,550 +0.8% |
| 2022 | $7,416 | $648,550 +13.8% |
| 2021 | -- | $569,880 +6.4% |
| 2020 | $6,340 +7.3% | $535,660 +7.3% |
| 2019 | $5,906 | $499,050 |
| 2018 | $5,906 +5.7% | $499,050 +3.7% |
| 2017 | $5,587 +4.3% | $481,220 +4% |
| 2016 | $5,359 +6.7% | $462,580 +2.7% |
| 2015 | $5,025 +4.1% | $450,230 +3.9% |
| 2014 | $4,826 | $433,430 +3.2% |
| 2013 | -- | $419,840 +11.1% |
| 2012 | -- | $377,870 +1.8% |
| 2011 | -- | $371,170 +8.7% |
| 2010 | -- | $341,520 -12.1% |
| 2009 | -- | $388,690 -10% |
| 2008 | -- | $432,020 +1.8% |
| 2007 | -- | $424,530 +61% |
| 2003 | -- | $263,630 +23% |
| 2002 | -- | $214,250 +15% |
| 2001 | -- | $186,305 |
Find assessor info on the county website
Neighborhood: Mantua
Nearby homes
- $782,0003 bd4 ba2.4k sqft3168 Colchester Brook Ln, Fairfax, VA 22031Sold

- $726,7003 bd2 ba1.5k sqft3172 Colchester Brook Ln, Fairfax, VA 22031Off Market
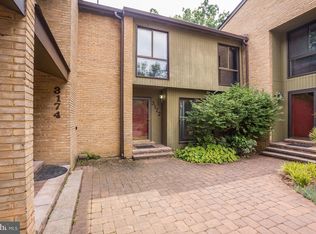
- $773,0003 bd4 ba1.9k sqft3166 Colchester Brook Ln, Fairfax, VA 22031Off Market
- $804,3003 bd4 ba2.1k sqft3174 Colchester Brook Ln, Fairfax, VA 22031Off Market

- $761,7003 bd3 ba1.7k sqft3176 Colchester Brook Ln, Fairfax, VA 22031Off Market
- $764,7003 bd3 ba1.7k sqft3164 Colchester Brook Ln, Fairfax, VA 22031Off Market
- $745,2003 bd3 ba1.7k sqft3162 Colchester Brook Ln, Fairfax, VA 22031Off Market
- $758,8003 bd3 ba1.7k sqft3193 Colchester Brook Ln, Fairfax, VA 22031Off Market
Nearby schools
GreatSchools rating
- 10/10Mantua Elementary SchoolGrades: PK-6Distance: 1.1 mi
- 9/10Frost Middle SchoolGrades: 7-8Distance: 2 mi
- 9/10Woodson High SchoolGrades: 9-12Distance: 1.8 mi
Schools provided by the listing agent
- Elementary: Mantua
- Middle: Frost
- High: Woodson
- District: Fairfax County Public Schools
Source: Bright MLS. This data may not be complete. We recommend contacting the local school district to confirm school assignments for this home.
Get a cash offer in 3 minutes
Find out how much your home could sell for in as little as 3 minutes with a no-obligation cash offer.
Estimated market value
$764,200
Get a cash offer in 3 minutes
Find out how much your home could sell for in as little as 3 minutes with a no-obligation cash offer.
Estimated market value
$764,200
- Virginia
- Fairfax County
- Fairfax
- 22031
- Mantua
- 3170 Colchester Brook Ln
Nearby cities
Nearby neighborhoods
Nearby zip codes
Other Fairfax Topics
