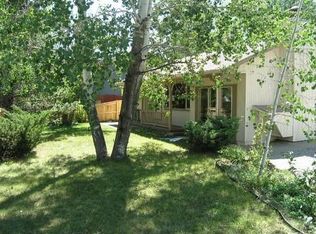
Welcome home to this exquisite Southwest-style gem in the heart of Animas City, where breathtaking views of Perins Peak, Animas City Mountain, and Missionary Ridge create a stunning natural backdrop. Watch the sun set over Perins Peak from the covered front porch, or sip your morning coffee on the private upstairs deck of the primary suite while hot air balloons rise over the Animas Valley. Designed for seamless indoor-outdoor living, this residence offers an array of serene and inviting spaces. Two covered porches, a spacious second-story deck, and a lush Tuscan-style courtyard—complete with a trellis of vibrant grapevines and a portico fountain—set the stage for elegant al fresco dining. The backyard is a private oasis, overflowing with perennials and a prolific cherry tree. This home has multiple outdoor living spaces for private relaxation and entertaining. Inside, the home’s timeless Southwest character is showcased through rich wood beams, arched doorways, and abundant bay windows with built-in window seats. A striking kiva fireplace anchors the back living room, which opens to the covered patio and lush backyard. To the left of the foyer, a bright and inviting front living room offers stunning views of Perins Peak and Animas City Mountain. To the right, the open-concept dining and kitchen area provides an ideal gathering space. A long Corian countertop with bar seating elegantly defines the transition between the chef’s kitchen and dining spaces. The dining room is anchored by a striking floor-to-ceiling bay window, flooding the space with natural light. The kitchen itself is a masterpiece, featuring authentic oak floors that exude warmth and refinement. A premium 5-burner gas range serves as the focal point, complemented by a window over the sink, elevated windows above the cabinetry further enhancing the airy ambiance, while ample storage ensures both style and functionality. Across the hall, a well-appointed utility room offers pantry storage, a washer and dryer, a utility sink, and additional workspace. A side hallway on the first floor leads to two serene downstairs bedrooms, each offering a peaceful retreat. These rooms share a beautifully designed hallway bath featuring a luxurious jetted soaking tub. The back hallway, bathed in natural light from south-facing windows, leads to the stunning Tuscan courtyard—an ideal setting for dining under the stars. Further along, the expansive back living room showcases a captivating kiva fireplace with an electric insert, rich wood ceiling beams, two large bay windows with window seats, and double glass doors opening to the covered patio and lush backyard sanctuary. Upstairs, a refined study and office space offers breathtaking mountain views, perfect for work or quiet relaxation. Beyond, the grand primary suite is a private haven with abundant natural light, a spacious walk-in closet, and a beautifully tiled en-suite bath, a large walk-in shower, and elegant finishes. The suite extends onto a generous private deck overlooking the backyard, providing a tranquil escape high above neighboring homes—where privacy is paramount. This extraordinary home is perfectly positioned on a hilltop with mountain views, just one block from the Animas River Trail, one block from a river access point, and only two blocks from the local grocery, offering an unparalleled blend of in-town convenience in a private, serene and peaceful setting.
Sold cren member
Zillow last checked:
Listing updated:
Bought with:
Larserik Hansen
Wells Group Real Estate
Source: CREN,MLS#: 820856
Price history
| Date | Event | Price |
|---|---|---|
| 3/17/2025 | Sold | $1,294,000-0.4%$570/sqft |
Source:  CREN #820856 Report a problem CREN #820856 Report a problem | ||
| 2/3/2025 | Contingent | $1,299,000$572/sqft |
Source: CREN #820856 Report a problem | ||
| 1/31/2025 | Listed for sale | $1,299,000+141.4%$572/sqft |
Source: CREN #820856 Report a problem | ||
| 1/31/2011 | Sold | $538,000-10.2%$237/sqft |
Source: Public Record Report a problem | ||
| 10/13/2010 | Price change | $599,000+11.1%$264/sqft |
Source: Blue Ribbon Properties Report a problem | ||
| 9/8/2010 | Listed for sale | $539,000+2.9%$237/sqft |
Source: Blue Ribbon Properties Report a problem | ||
| 3/17/2006 | Sold | $524,000$231/sqft |
Source: Public Record Report a problem | ||
Sell for more on Zillow
Get a Zillow Showcase℠ listing at no additional cost and you could sell for .
$1,333,300
2% more
+$26,666
With Zillow Showcase(estimated)
$1,359,966
