Skip main navigation
Off market
  • $1,878,900

    3170 E 5th Ave, Denver, CO 80206

    4beds
    4,186sqft
    MultiFamily
    Built in 2000
    -- sqft lot
    $1,878,900 Zestimate®
    $449/sqft
    $5,209 Estimated rent

    Home value

    $1,878,900

    $1.71M - $2.07M

    $5,209/mo

    Zestimate® history
    Loading
    Loading...

    Owner options

    List your home for rent

    $5,209/mo

    Rent Zestimate®

    Find your next renter with Zillow Rental Manager. Plus, with online applications, you can quickly screen prospective tenants – for free.

    Learn more

    $5,209/mo

    Rent Zestimate®

    Refinance and save

    $10,889/mo

    Est. payment

    Refinancing to a lower rate could help reduce your monthly payments and save thousands over the life of the loan.

    See today's rates

    $10,889/mo

    Est. payment

    Explore your selling options

    Work with a Zillow partner agent

    Leverage their expertise and Zillow's premium Showcase listings to get your home seen by more buyers.

    Get started

    List with your own agent

    Get your home in front of millions of buyers by listing it on Zillow.

    Learn how to do it

    Sell it yourself

    Take full control of how buyers see your home on Zillow by listing For Sale by Owner (FSBO).

    List your home

    What's special

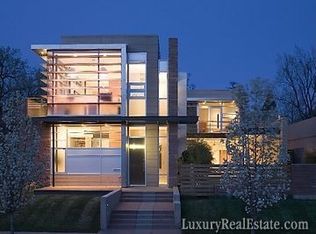
    Gracious & welcoming, this lovely townhome with its center hall entry lives like a single family home. Wide, abundant rooms naturally flow into one another. Large banks of windows fill every space with light. A dramatic, graceful spiral staircase connects all levels. Fireplaces grace the living room, family room, master bedroom, & basement media room, which has a large screen, media equipment, & projector. There are three special outdoor spaces: a comfortable patio off the living room; a balcony off the master bedroom; a large, sunny, private rooftop deck on the 3rd level with wonderful mountain views & seasonal city views. The fabulous kitchen has a 6-burner gas Viking cooktop & 2 Viking convection ovens, large pantry, & sunny informal eating space. Beautifully maintained throughout & perfectly located on a quiet corner in the heart of Cherry Creek No, just blocks away from all the galleries, coffee shops, boutiques & restaurants. Minutes from Downtown Denver & an easy commute to DTC.

    This property is off market, which means it's not currently listed for sale or rent on Zillow. This may be different from what's available on other websites or public sources.

    Facts & features

    Interior

    Bedrooms & bathrooms
    • Bedrooms: 4
    • Bathrooms: 4
    • Full bathrooms: 3
    • 1/2 bathrooms: 1
    Heating
    • Forced air, Gas
    Cooling
    • Central
    Appliances
    • Included: Dishwasher, Dryer, Garbage disposal, Microwave, Refrigerator, Washer
    Features
    • Ceiling Fan(s), Pantry, Walk-In Closet(s), Granite Counters, Eat-in Kitchen, Entrance Foyer, Open Floorplan, Master Suite, Five Piece Bath
    • Flooring: Carpet, Hardwood
    • Windows: Double Pane Windows, Window Coverings
    • Basement: Finished
    • Has fireplace: Yes
    • Fireplace features: Gas, Living Room, Master Bedroom, Basement, Other
    • Common walls with other units/homes: 1 Common Wall, End Unit
    Interior area
    • Total interior livable area: 4,186 sqft
    • Finished area below ground: 1041.00

    Property

    Parking
    • Total spaces: 2
    • Parking features: Garage - Attached
    Features
    • Patio & porch: Patio, Rooftop
    • Exterior features: Stone, Stucco
    • Has spa: Yes
    • Spa features: Bath
    Lot
    • Size: 3,088 sqft
    Details
    • Parcel number: 0512201044000
    • Zoning description: G-RH-3

    Construction

    Type & style
    • Home type: MultiFamily
    Condition
    • Year built: 2000

    Utilities & green energy

    • Sewer: Public Sewer
    • Water: Public

    Community & neighborhood

    Security
    • Security features: Security System, Smoke Detector(s)
    Location
    • Region: Denver

    Other

    Other facts
    • Flooring: Wood, Carpet
    • Sewer: Public Sewer
    • WaterSource: Public
    • Heating: Forced Air, Natural Gas
    • RoadSurfaceType: Paved
    • Roof: Concrete
    • Appliances: Dishwasher, Refrigerator, Disposal, Double Oven, Convection Oven, Dryer, Microwave, Washer, Cooktop, Wine Cooler, Warming Drawer
    • FireplaceYN: true
    • InteriorFeatures: Ceiling Fan(s), Pantry, Walk-In Closet(s), Granite Counters, Eat-in Kitchen, Entrance Foyer, Open Floorplan, Master Suite, Five Piece Bath
    • GarageYN: true
    • SpaYN: true
    • HeatingYN: true
    • CoolingYN: true
    • PatioAndPorchFeatures: Patio, Rooftop
    • FireplaceFeatures: Gas, Living Room, Master Bedroom, Basement, Other
    • RoomsTotal: 14
    • Basement: Partial
    • FireplacesTotal: 3
    • ConstructionMaterials: Frame, Stone, Stucco
    • PropertyAttachedYN: true
    • WindowFeatures: Double Pane Windows, Window Coverings
    • ExteriorFeatures: Balcony, Gas Grill
    • CoveredSpaces: 2
    • CommonWalls: 1 Common Wall, End Unit
    • Cooling: Central Air
    • SecurityFeatures: Security System, Smoke Detector(s)
    • SpaFeatures: Bath
    • BelowGradeFinishedArea: 1041.00
    • AttachedGarageYN: 1
    • MlsStatus: Pending
    • ZoningDescription: G-RH-3
    • Road surface type: Paved

    Price history

    DateEventPrice
    6/2/2020Sold$1,400,000-1.8%$334/sqft
    Source: Public Record Report a problem
    3/19/2020Pending sale$1,425,000$340/sqft
    Source: LIV Sotheby's International Realty #5329651 Report a problem
    3/4/2020Listed for sale$1,425,000+23.9%$340/sqft
    Source: LIV Sotheby's International Realty #5329651 Report a problem
    12/16/2015Sold$1,150,000-3.8%$275/sqft
    Source: Public Record Report a problem
    11/2/2015Pending sale$1,195,000$285/sqft
    Source: Kentwood Real Estate #8773566 Report a problem
    10/17/2015Price change$1,195,000-4.4%$285/sqft
    Source: Kentwood Real Estate #8773566 Report a problem
    9/24/2015Price change$1,250,000-7.4%$299/sqft
    Source: Kentwood Real Estate #8773566 Report a problem
    7/29/2015Price change$1,350,000-9.7%$323/sqft
    Source: Kentwood Real Estate #8773566 Report a problem
    7/3/2015Listed for sale$1,495,000+15%$357/sqft
    Source: Kentwood Real Estate #8773566 Report a problem
    5/25/2005Sold$1,300,000+40.7%$311/sqft
    Source: Public Record Report a problem
    6/3/2003Sold$924,000-17%$221/sqft
    Source: Public Record Report a problem
    5/31/2001Sold$1,113,000$266/sqft
    Source: Public Record Report a problem

    Public tax history

    YearProperty taxesTax assessment
    2024$9,677 +22.3%$124,890 -3%
    2023$7,912 +3.6%$128,800 +29.5%
    2022$7,637 +4.1%$99,490 -2.8%
    2021$7,336 +2.9%$102,350 +3.5%
    2020$7,131 -4.8%$98,878 -0.7%
    2019$7,493 $99,569 +2.8%
    2018$7,493 +0.3%$96,850
    2017$7,470 +0.3%$96,850 +1.6%
    2016$7,450 +10.5%$95,360
    2015$6,744 0%$95,360 +17.4%
    2014$6,747 -4.7%$81,200
    2013$7,081 +17.9%$81,200 -3.6%
    2012$6,006 +8.2%$84,230 +31.5%
    2011$5,549 +2.2%$64,030 -23.2%
    2010$5,428 +0.5%$83,330
    2009$5,403 -0.2%$83,330 +3%
    2008$5,413 +2.2%$80,910
    2007$5,296 +1.1%$80,910 +2.3%
    2006$5,237 +10.6%$79,110
    2005$4,737 +1.2%$79,110 -2.7%
    2003$4,679 +60.5%$81,280 +4%
    2002$2,916 $78,170

    Find assessor info on the county website

    Neighborhood: Cherry Creek

    Nearby schools

    GreatSchools rating
    Schools provided by the listing agent
    • Elementary: Bromwell
    • Middle: Morey
    • High: East
    • District: Denver 1

    Source: The MLS. This data may not be complete. We recommend contacting the local school district to confirm school assignments for this home.

    Get a cash offer in 3 minutes
    Find out how much your home could sell for in as little as 3 minutes with a no-obligation cash offer.
    Estimated market value
    $1,878,900
    Get a cash offer in 3 minutes
    Find out how much your home could sell for in as little as 3 minutes with a no-obligation cash offer.
    Estimated market value
    $1,878,900