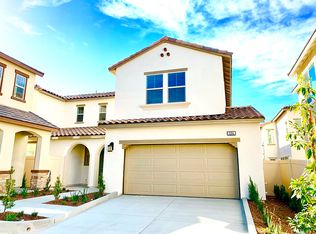
Welcome to this cute home in the highly sought-after Ontario Ranch community! This turnkey, move-in ready home features freshly cleaned carpet and a bright, neutral interior that creates a warm and inviting atmosphere. A charming covered porch welcomes you inside, where you’ll find beautiful LVP flooring throughout the main level.
The open-concept family room flows seamlessly into the kitchen, which boasts a large island, quartz countertops, and plenty of cabinetry for storage. A convenient built-in mudroom area adds extra organization, and there’s also a spacious downstairs bedroom and full bathroom—perfect for guests.
Upstairs, a versatile loft offers space for a home office, playroom, or media area. The large primary bedroom includes a custom built-in closet system, and two additional bedrooms plus a laundry room complete the second floor.
The backyard is low-maintenance and perfect for entertaining, with attractive pavers and room for outdoor seating. Enjoy resort-style living with community amenities that include a large lap pool, relaxing spa, tennis and pickleball courts, clubhouse, playground, and sports court—all in a vibrant, family-friendly neighborhood!
Sold for $730,000
Listed by: Fiv Realty Co. • Tyir Heywood • Contact: 951-394-0820
Bought with: Fiv Realty Co.
$730,000
3170 E Painted Crescent St, Ontario, CA 91762
4beds
2,299sqft
Single Family Residence
Built in 2019
2,299 Square Feet Lot
$724,400 Zestimate®
$318/sqft
$3,742 Estimated rent
Home value
$724,400
$652,000 - $804,000
$3,742/mo
Zestimate® history
Owner options
List your home for rent
$3,742/mo
Rent Zestimate®
Find your next renter with Zillow Rental Manager. Plus, with online applications, you can quickly screen prospective tenants – for free.
$3,742/mo
Rent Zestimate®
Refinance and save
$4,884/mo
Est. payment
Refinancing to a lower rate could help reduce your monthly payments and save thousands over the life of the loan.
$4,884/mo
Est. payment
Explore your selling options
Work with a Zillow partner agent
Leverage their expertise and Zillow's premium Showcase listings to get your home seen by more buyers.
Get startedList with your own agent
Get your home in front of millions of buyers by listing it on Zillow.
Learn how to do itSell it yourself
Take full control of how buyers see your home on Zillow by listing For Sale by Owner (FSBO).
List your homeWhat's special
Versatile loftCovered porchLarge islandOpen-concept family roomDownstairs bedroomAttractive paversQuartz countertops
Zillow last checked:
Listing updated:
Listed by:
Tyir Heywood DRE #02134612 tyir@providentrealestate.com,
Fiv Realty Co.,
Nazar Kalayji DRE #01479494 951-394-0820,
Fiv Realty Co.
Bought with:
Tyir Heywood, DRE #02134612
Fiv Realty Co.
Source: CRMLS,MLS#: IG25240252 Originating MLS: California Regional MLS
Originating MLS: California Regional MLSFacts & features
Interior
Bedrooms & bathrooms
- Bedrooms: 4
- Bathrooms: 3
- Full bathrooms: 3
- Main level bathrooms: 1
- Main level bedrooms: 1
Rooms
- Room types: Family Room, Kitchen, Laundry, Loft, Other
Other
- Features: Walk-In Closet(s)
Heating
- Central
Cooling
- Central Air
Appliances
- Included: Dishwasher, Free-Standing Range, Microwave
- Laundry: Inside, Laundry Room, Upper Level
Features
- Eat-in Kitchen, Granite Counters, Open Floorplan, Loft, Walk-In Closet(s)
- Windows: Blinds
- Has fireplace: No
- Fireplace features: None
- Common walls with other units/homes: No Common Walls
Interior area
- Total interior livable area: 2,299 sqft
Property
Parking
- Total spaces: 2
- Parking features: Direct Access, Door-Single, Driveway, Garage
- Attached garage spaces: 2
Features
- Levels: Two
- Stories: 2
- Entry location: 1
- Patio & porch: Open, Patio
- Has private pool: Yes
- Pool features: Community, Private, Association
- Has spa: Yes
- Spa features: Association, Community, Private
- Has view: Yes
- View description: Hills, Neighborhood
Lot
- Size: 2,299 Square Feet
- Features: Back Yard
Details
- Parcel number: 1073032350000
- Special conditions: Standard
Construction
Type & style
- Home type: SingleFamily
- Property subtype: Single Family Residence
Condition
- New construction: No
- Year built: 2019
Utilities & green energy
- Sewer: Public Sewer
- Water: Public
Community & HOA
Community
- Features: Curbs, Park, Street Lights, Sidewalks, Pool
HOA
- Has HOA: Yes
- Amenities included: Clubhouse, Sport Court, Fitness Center, Fire Pit, Maintenance Grounds, Picnic Area, Playground, Pickleball, Pool, Spa/Hot Tub, Tennis Court(s)
- HOA fee: $154 monthly
- HOA name: Park Place
- HOA phone: 909-923-5028
- Second HOA fee: $59 monthly
Location
- Region: Ontario
Financial & listing details
- Price per square foot: $318/sqft
- Tax assessed value: $539,800
- Annual tax amount: $9,856
- Date on market: 10/21/2025
- Cumulative days on market: 277 days
- Listing terms: Cash,Conventional
Price history
| Date | Event | Price |
|---|---|---|
| 12/10/2025 | Sold | $730,000-2%$318/sqft |
Source:  CRMLS #IG25240252 Report a problem CRMLS #IG25240252 Report a problem | ||
| 11/7/2025 | Contingent | $745,000$324/sqft |
Source: CRMLS #IG25240252 Report a problem | ||
| 10/21/2025 | Price change | $745,000-0.7%$324/sqft |
Source: CRMLS #IG25240252 Report a problem | ||
| 6/23/2025 | Price change | $750,000-2.6%$326/sqft |
Source:  SDMLS #CV25110688 Report a problem SDMLS #CV25110688 Report a problem | ||
| 1/27/2025 | Price change | $770,000-1.9%$335/sqft |
Source: CRMLS #TR24253986 Report a problem | ||
| 12/26/2024 | Listed for sale | $785,000+62.2%$341/sqft |
Source: CRMLS #TR24253986 Report a problem | ||
| 12/4/2024 | Listing removed | $3,400$1/sqft |
Source: CRMLS #TR24229382 Report a problem | ||
| 11/7/2024 | Listed for rent | $3,400$1/sqft |
Source: CRMLS #TR24229382 Report a problem | ||
| 3/29/2019 | Sold | $484,000$211/sqft |
Source: Public Record Report a problem | ||
Public tax history
| Year | Property taxes | Tax assessment |
|---|---|---|
| 2025 | $9,856 +1.8% | $539,800 +2% |
| 2024 | $9,681 +2.7% | $529,216 +2% |
| 2023 | $9,423 +0.8% | $518,839 +2% |
| 2022 | $9,345 -3.2% | $508,666 +2% |
| 2021 | $9,654 +2% | $498,692 +1% |
| 2020 | $9,468 | $493,578 |
Find assessor info on the county website
Neighborhood: 91762
Nearby homes
- $638,2003 bd3 ba1.8k sqft3168 E Painted Crescent St, Ontario, CA 91762Off Market
- $653,1003 bd3 ba1.8k sqft3166 E Painted Crescent St, Ontario, CA 91762Off Market
- $712,6004 bd3 ba2.2k sqft3164 E Painted Crescent St, Ontario, CA 91762Off Market
- $744,9004 bd3 ba2.2k sqft3184 E Painted Crescent St, Ontario, CA 91762Off Market
- $688,0004 bd2 ba2k sqft3182 E Painted Crescent St, Ontario, CA 91762Off Market
- $644,4003 bd2 ba1.8k sqft3186 E Painted Crescent St, Ontario, CA 91762Off Market
- $648,0003 bd3 ba2k sqft3162 E Painted Crescent St, Ontario, CA 91762Sold
- $652,3003 bd2 ba1.8k sqft3188 E Painted Crescent St, Ontario, CA 91762Off Market
Nearby schools
GreatSchools rating
- 10/10Park View ElementaryGrades: K-6Distance: 0.3 mi
- 6/10Grace Yokley Middle SchoolGrades: 7-8Distance: 2.6 mi
- 5/10Colony High SchoolGrades: 9-12Distance: 2.5 mi
Get a cash offer in 3 minutes
Find out how much your home could sell for in as little as 3 minutes with a no-obligation cash offer.
Estimated market value
$724,400
Get a cash offer in 3 minutes
Find out how much your home could sell for in as little as 3 minutes with a no-obligation cash offer.
Estimated market value
$724,400
- California
- San Bernardino County
- Ontario
- 91762
- 3170 E Painted Crescent St
Nearby cities
Nearby neighborhoods
Nearby zip codes
Other Ontario Topics
