Attention Class A RV Owners - THE PERFECT RV RESORT AWAITS YOU! A Luxury 932 Sq Ft Casita, Large Tiki Hut and RV pad located in the gated 55 and over community of Bay Lake Motorcoach Resort. Ideal for full-time living, snowbird or investment/rental. It's an easy stroll to the resort's beautiful clubhouse which features a pool, spa, exercise room, card/game room, banquet room, kitchen, craft and theater rooms. This recently REMODELED CASITA feels welcoming the moment you enter. Graduated entry pavers make it an easy walk or roll into the large sunroom. It’s a great space for the TV area, dining, and entertaining. Even has its own new mini split HVAC system. The open kitchen has a new large center island, with lots of granite countertop space, and tons of storage. Loaded with features like a full size refrigerator, dishwasher, built in wall oven and microwave. Large living room washer and dryer conveniently in the hallway closet leading to the bath and bedroom. Once you enter the custom bathroom you will love the features! Come take a look! Bedroom has a lit trey ceiling and a new California custom walk-in closet. Moving outside to the recently enlarged paved patio areas you will find y our own large Tiki hut. It's a great place to sit and relax, getting away from the Florida Sun. It’is the perfect place to enjoy cookouts on your 2 year old custom outdoor kitchen, large cooking grill and beverage fridge. Then move to the huge paved back patio wall behind the Caista that provides a great tropical view of palms and water in the pond behind this private lot. This property is the perfect place to entertain all your new friends you’ll have and relax with your favorite adult beverages. The broad pavered driveway has ample room to park your Class A or Super C up to 45 ft. motorcoach. RV/Marine pedestal with a night light that has 50 Amp, 30 Amp, 15 Amp and water connection next to a sewer connection, Don't miss the resort's unique boat dock for private use with a boat launch which provides access into Lake Mattie! Park your MOTORCOACH and relax in luxury. Perfectly located between Tampa and Orlando, this carriage home offers you great space and a short drive to all central Florida and coastal attractions (20 miles to Disney and all Orlando parks, short distance to nearby airports and surrounding cities), plus golf, restaurants and shopping.
Sold for $340,000
$340,000
3170 GREAT HERON LOOP, POLK CITY, FL 33868
1beds
932sqft
Single Family Residence
Built in 2015
5,027 Square Feet Lot
$324,800 Zestimate®
$365/sqft
$1,269 Estimated rent
Home value
$324,800
$292,000 - $361,000
$1,269/mo
Zestimate® history
Owner options
List your home for rent
$1,269/mo
Rent Zestimate®
Find your next renter with Zillow Rental Manager. Plus, with online applications, you can quickly screen prospective tenants – for free.
$1,269/mo
Rent Zestimate®
Refinance and save
$2,406/mo
Est. payment
Refinancing to a lower rate could help reduce your monthly payments and save thousands over the life of the loan.
$2,406/mo
Est. payment
Explore your selling options
Work with a Zillow partner agent
Leverage their expertise and Zillow's premium Showcase listings to get your home seen by more buyers.
Get startedList with your own agent
Get your home in front of millions of buyers by listing it on Zillow.
Learn how to do itSell it yourself
Take full control of how buyers see your home on Zillow by listing For Sale by Owner (FSBO).
List your homeWhat's special
Rv padLarge sunroomRemodeled casitaNew large center islandGranite countertopCustom outdoor kitchenCustom bathroom
Zillow last checked:
Listing updated:
Listed by:
Michele Herndon, PA 813-523-9222,
KELLER WILLIAMS SOUTH TAMPA 813-875-3700
Bought with:
Non-Member Agent
STELLAR NON-MEMBER OFFICE
Source: Stellar MLS,MLS#: T3503387 Originating MLS: Pinellas Suncoast
Originating MLS: Pinellas Suncoast
Facts & features
Interior
Bedrooms & bathrooms
- Bedrooms: 1
- Bathrooms: 1
- Full bathrooms: 1
Primary bedroom
- Features: Walk-In Closet(s)
- Level: First
- Dimensions: 6x10
Primary bathroom
- Level: First
- Dimensions: 10.5x14
Great room
- Level: First
- Dimensions: 17.5x18.5
Kitchen
- Features: Granite Counters
- Level: First
- Dimensions: 8.5x17.5
Heating
- Central
Cooling
- Central Air
Appliances
- Included: Oven, Dryer, Ice Maker, Microwave, Refrigerator, Washer
- Laundry: Laundry Room
Features
- High Ceilings, Open Floorplan, Primary Bedroom Main Floor, Walk-In Closet(s)
- Flooring: Tile
- Doors: Outdoor Grill, Outdoor Kitchen, Sliding Doors
- Windows: Blinds, Skylight(s)
- Has fireplace: No
Interior area
- Total structure area: 932
- Total interior livable area: 932 sqft
Property
Parking
- Parking features: RV Access/Parking
Features
- Levels: One
- Stories: 1
- Patio & porch: Patio
- Exterior features: Irrigation System, Other, Outdoor Grill, Outdoor Kitchen, Rain Gutters, Sprinkler Metered
Lot
- Size: 5,027 Square Feet
Details
- Additional structures: Outdoor Kitchen
- Parcel number: 252710999942000050
- Special conditions: None
Construction
Type & style
- Home type: SingleFamily
- Property subtype: Single Family Residence
Materials
- Stucco
- Foundation: Slab
- Roof: Metal
Condition
- New construction: No
- Year built: 2015
Utilities & green energy
- Sewer: Public Sewer
- Water: Public
- Utilities for property: BB/HS Internet Available, Cable Available, Electricity Connected
Community & HOA
Community
- Features: Clubhouse, Community Mailbox, Deed Restrictions, Fitness Center, Gated Community - No Guard, Pool
- Pet fee: $0 monthly
- Senior community: Yes
- Subdivision: BAY LAKE RESIDENCE
HOA
- Has HOA: Yes
- Amenities included: Clubhouse, Fitness Center, Gated, Pool
- HOA fee: $150 monthly
- HOA name: Bay Lake Resort HOA/ Taylor GoldSmith
- HOA phone: 863-859-1402
Location
- Region: Polk City
Financial & listing details
- Price per square foot: $365/sqft
- Tax assessed value: $245,338
- Annual tax amount: $3,142
- Date on market: 2/13/2024
- Cumulative days on market: 328 days
- Listing terms: Cash,Conventional,FHA,VA Loan
- Ownership: Fee Simple
- Total actual rent: 0
- Electric utility on property: Yes
- Road surface type: Paved
Price history
| Date | Event | Price |
|---|---|---|
| 2/7/2025 | Sold | $340,000-7.1%$365/sqft |
Source:  Stellar MLS #T3503387 Report a problem Stellar MLS #T3503387 Report a problem | ||
| 1/6/2025 | Pending sale | $365,900$393/sqft |
Source: Stellar MLS #T3503387 Report a problem | ||
| 11/4/2024 | Price change | $365,900-2.4%$393/sqft |
Source: Stellar MLS #T3503387 Report a problem | ||
| 7/29/2024 | Price change | $375,000-6.3%$402/sqft |
Source: Stellar MLS #T3503387 Report a problem | ||
| 4/2/2024 | Price change | $400,000-6.8%$429/sqft |
Source: Stellar MLS #T3503387 Report a problem | ||
| 2/23/2024 | Price change | $429,000-6.5%$460/sqft |
Source: Stellar MLS #T3503387 Report a problem | ||
| 2/13/2024 | Listed for sale | $459,000+57.2%$492/sqft |
Source: Stellar MLS #T3503387 Report a problem | ||
| 1/24/2022 | Sold | $292,000+13.2%$313/sqft |
Source: Public Record Report a problem | ||
| 6/4/2018 | Sold | $258,000+719%$277/sqft |
Source: Public Record Report a problem | ||
| 4/30/2014 | Sold | $31,500$34/sqft |
Source: Public Record Report a problem | ||
Public tax history
| Year | Property taxes | Tax assessment |
|---|---|---|
| 2025 | $4,014 +24.6% | $245,338 +2.8% |
| 2024 | $3,221 +2.5% | $238,666 +3% |
| 2023 | $3,142 +96.7% | $231,715 +68.6% |
| 2022 | $1,597 +0.9% | $137,445 +3% |
| 2021 | $1,584 +1.2% | $133,442 +1.4% |
| 2020 | $1,564 +0.9% | $131,600 +2.3% |
| 2019 | $1,550 | $128,641 -17.6% |
| 2018 | $1,550 -27.7% | $156,029 +72% |
| 2017 | $2,143 +35% | $90,713 +10% |
| 2016 | $1,587 +193.9% | $82,466 +183.2% |
| 2015 | $540 +60% | $29,120 +54.9% |
| 2014 | $338 -5.8% | $18,800 |
| 2013 | $358 +0.2% | $18,800 |
| 2012 | $358 -2.8% | $18,800 -4.1% |
| 2011 | $368 -6.3% | $19,600 -5.8% |
| 2010 | $393 +1554.6% | $20,800 +1633.3% |
| 2009 | $24 | $1,200 |
Find assessor info on the county website
Neighborhood: 33868
Nearby homes
- $164,700-- bd-- ba-- sqft3166 Great Heron Loop, Polk City, FL 33868Off Market
- $159,0004,560 Square Feet3166 Great Heron Loop LOT 4, Polk City, FL 33868Lot/Land
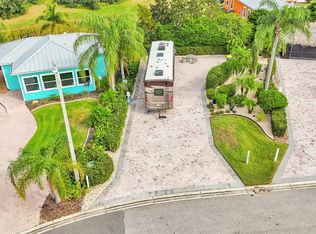
- $150,000-- bd-- ba-- sqft3174 Great Heron Loop, Polk City, FL 33868Off Market
- $157,100-- bd-- ba-- sqft3162 Great Heron Loop, Polk City, FL 33868Off Market
- $189,900-- bd-- ba-- sqft3178 Great Heron Loop, Polk City, FL 33868Off Market
- $408,6001 bd1 ba1.4k sqft3167 Great Heron Loop, Polk City, FL 33868Off Market
- $186,100-- bd-- ba-- sqft3158 Great Heron Loop, Polk City, FL 33868Off Market
- $93,750-- bd-- ba-- sqft3182 Great Heron Loop, Polk City, FL 33868Off Market
Nearby schools
GreatSchools rating
- 2/10Lena Vista Elementary SchoolGrades: PK-5Distance: 6.2 mi
- 3/10Jere L. Stambaugh Middle SchoolGrades: 6-8Distance: 5.9 mi
- 3/10Auburndale Senior High SchoolGrades: PK,9-12Distance: 5.8 mi
Schools provided by the listing agent
- Elementary: Lena Vista Elem
- Middle: Stambaugh Middle
- High: Auburndale High School
Source: Stellar MLS. This data may not be complete. We recommend contacting the local school district to confirm school assignments for this home.
Get a cash offer in 3 minutes
Find out how much your home could sell for in as little as 3 minutes with a no-obligation cash offer.
Estimated market value
$324,800
Get a cash offer in 3 minutes
Find out how much your home could sell for in as little as 3 minutes with a no-obligation cash offer.
Estimated market value
$324,800
- Florida
- Polk County
- Polk City
- 33868
- 3170 GREAT HERON LOOP
Nearby cities
Nearby zip codes
Other Polk City Topics
