Skip main navigation
Closed
  • $285,000

    3170 Hampton Ct, East Liverpool, OH 43920

    3beds
    1,960sqft
    Single Family Residence
    Built in 1973
    0.42 Acres Lot
    $294,700 Zestimate®
    $145/sqft
    $1,959 Estimated rent

    Home value

    $294,700

    $203,000 - $430,000

    $1,959/mo

    Zestimate® history
    Loading
    Loading...

    Owner options

    List your home for rent

    $1,959/mo

    Rent Zestimate®

    Find your next renter with Zillow Rental Manager. Plus, with online applications, you can quickly screen prospective tenants – for free.

    Learn more

    $1,959/mo

    Rent Zestimate®

    Refinance and save

    $1,760/mo

    Est. payment

    Refinancing to a lower rate could help reduce your monthly payments and save thousands over the life of the loan.

    See today's rates

    $1,760/mo

    Est. payment

    Explore your selling options

    Work with a Zillow partner agent

    Leverage their expertise and Zillow's premium Showcase listings to get your home seen by more buyers.

    Get started

    List with your own agent

    Get your home in front of millions of buyers by listing it on Zillow.

    Learn how to do it

    Sell it yourself

    Take full control of how buyers see your home on Zillow by listing For Sale by Owner (FSBO).

    List your home

    What's special

    Beautiful viewLarge windowsGenerously sized bedroomsStainless steel appliancesAmple parkingBrand-new landscapingFresh coat of paint
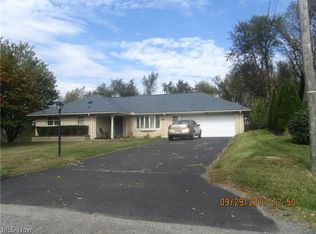
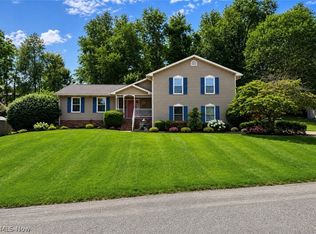
    Welcome to 3170 Hampton Court — a beautiful custom-built contemporary home offering 3 bedrooms, 2.5 updated baths, and nearly 2,000 sq. ft. of finished living space. Located on a cul-de-sac, dead-end street, very private, with a beautiful view, just off Saint Clair ave. The interior of the home features a grand entryway featuring high ceilings, a beautiful chandelier, and open staircase with large windows and updated front and back door. A large family entertainment room complete with a cozy gas fire place, and double-pane windows providing ample amount of natural light. A formal dining room, opens up to the kitchen featuring stainless steel appliances, large pantry and supply closets in the laundry room-- potential mud room with access to the garage, is ready for whatever winter brings us! The additional living space provides just enough room for everyone and flows perfectly out to the back covered patio. A half bath completes the main level. Upstairs features new vinyl flooring leading into master-suite with his and her closets (One walk-in) and an updated master bath (2020) with a new vanity, toilet, shower, and lighting. Two generously sized bedrooms, and a recently updated (2025) full guest bath with new vanity, toilet, fresh paint, and vinyl flooring completes the upper level. The exterior features include a fresh coat of paint and brand-new landscaping (2025). The property offers ample parking and a great backyard with a covered patio—perfect for entertaining or relaxing outdoors. A must-see blend of comfort, updates, and modern style! Other updates include Roof (2016), Furnace (2021).

    Zillow last checked:

    Listing updated:

    Listed by:

    Ashley L Martin 330-385-4440 troy@venturere.us,

    Venture Home Real Estate, LLC.

    Bought with:

    Frank Kostik, 2014005099

    Hardcastle Realty, LLC

    Source: MLS Now,MLS#: 5168471MLS LogoOriginating MLS: Beaver Creek Area Association of REALTORS

    Facts & features

    Interior

    Bedrooms & bathrooms
    • Bedrooms: 3
    • Bathrooms: 3
    • Full bathrooms: 2
    • 1/2 bathrooms: 1
    • Main level bathrooms: 1
    Primary bedroom
    • Description: Flooring: Luxury Vinyl Tile
    • Level: Second
    • Dimensions: 12 x 15
    Bedroom
    • Description: Flooring: Carpet
    • Level: Second
    • Dimensions: 10 x 10
    Bedroom
    • Description: Flooring: Carpet
    • Level: Second
    • Dimensions: 12 x 10
    Primary bathroom
    • Level: Second
    Bathroom
    • Description: Flooring: Laminate
    • Level: First
    • Dimensions: 4 x 6
    Bathroom
    • Description: Flooring: Laminate
    • Level: Second
    • Dimensions: 5 x 5
    Other
    • Description: Flooring: Carpet
    • Level: First
    • Dimensions: 21 x 13
    Dining room
    • Description: Flooring: Carpet
    • Level: First
    • Dimensions: 12 x 10
    Entry foyer
    • Description: Flooring: Carpet
    • Level: First
    Kitchen
    • Description: Flooring: Laminate
    • Level: First
    • Dimensions: 11 x 12
    Laundry
    • Description: Flooring: Laminate
    • Level: First
    • Dimensions: 8 x 6
    Living room
    • Description: Flooring: Laminate
    • Level: First
    • Dimensions: 13 x 16
    Heating
    • Heat Pump
    Cooling
    • Central Air
    Appliances
    • Included: Dryer, Dishwasher, Range, Refrigerator, Washer
    • Laundry: In Kitchen, Main Level
    Features
    • High Ceilings, Pantry, Recessed Lighting, Smart Thermostat, Walk-In Closet(s)
    • Windows: Double Pane Windows
    • Basement: Partial,Unfinished
    • Number of fireplaces: 1
    • Fireplace features: Family Room
    Interior area
    • Total structure area: 1,960
    • Total interior livable area: 1,960 sqft
    • Finished area above ground: 1,960

    Property

    Parking
    • Total spaces: 2
    • Parking features: Additional Parking, Attached, Garage, Garage Door Opener
    • Attached garage spaces: 2
    Features
    • Levels: Three Or More
    • Patio & porch: Rear Porch, Covered, Patio
    Lot
    • Size: 0.42 Acres
    • Features: Dead End
    Details
    • Additional structures: Shed(s)
    • Parcel number: 3602261000

    Construction

    Type & style
    • Home type: SingleFamily
    • Architectural style: Contemporary
    • Property subtype: Single Family Residence
    Materials
    • Vertical Siding, Wood Siding
    • Foundation: Block
    • Roof: Asphalt,Fiberglass
    Condition
    • Updated/Remodeled
    • Year built: 1973

    Utilities & green energy

    • Sewer: Public Sewer
    • Water: Public

    Community & HOA

    Community
    • Security: Security System
    • Subdivision: Hampton Court
    HOA
    • Has HOA: No
    Location
    • Region: East Liverpool

    Financial & listing details

    • Price per square foot: $145/sqft
    • Tax assessed value: $149,800
    • Annual tax amount: $1,780
    • Date on market: 11/5/2025
    • Cumulative days on market: 61 days

    Price history

    DateEventPrice
    1/28/2026Sold$285,000$145/sqft
    Source: MLS Now #5168471 Report a problem
    1/5/2026Pending sale$285,000$145/sqft
    Source: MLS Now #5168471 Report a problem
    12/19/2025Contingent$285,000$145/sqft
    Source: MLS Now #5168471 Report a problem
    12/1/2025Listed for sale$285,000-4.7%$145/sqft
    Source: MLS Now #5168471 Report a problem
    11/20/2025Contingent$299,000$153/sqft
    Source: MLS Now #5168471 Report a problem
    11/5/2025Listed for sale$299,000+273.8%$153/sqft
    Source: MLS Now #5168471 Report a problem
    6/28/2012Sold$80,000+66.7%$41/sqft
    Source: MLS Now #3297805 Report a problem
    5/7/2012Sold$48,000-41.4%$24/sqft
    Source: Public Record Report a problem
    4/18/2012Listed for sale$81,900$42/sqft
    Source: HARDCASTLE REALTY #3297805 Report a problem
    3/10/2012Listing removed$81,900$42/sqft
    Source: Marty Yeany #243857929 Report a problem
    3/5/2012Listed for sale$81,900$42/sqft
    Source: Marty Yeany #243857929 Report a problem

    Public tax history

    YearProperty taxesTax assessment
    2025$1,975 +10.9%$52,430 +20%
    2024$1,781 0%$43,690
    2023$1,781 -0.1%$43,690
    2022$1,782 +20.4%$43,690 +26.1%
    2021$1,480 -0.2%$34,650
    2020$1,483 +3.4%$34,650
    2019$1,434 $34,650 +10%
    2018$1,434 -29.6%$31,500 -25.9%
    2017$2,037 +49.7%$42,490 +51.9%
    2016$1,361 $27,970
    2015$1,361 -27.1%$27,970 -32.7%
    2014$1,867 +26.3%$41,550 -2.9%
    2013$1,478 +4.9%$42,810
    2012$1,408 +0.1%$42,810
    2011$1,406 -5.3%$42,810
    2010$1,485 $42,810 -5.1%
    2009$1,485 +1.7%$45,090
    2008$1,460 $45,090
    2007$1,460 -44.8%$45,090 +5.9%
    2004$2,645 +6.8%$42,560 +8.2%
    2003$2,477 -2.9%$39,350
    2002$2,552 +18%$39,350 +12%
    2000$2,163 $35,140
    Find assessor info on the county website

    Neighborhood: 43920

    Nearby schools

    GreatSchools rating
    Schools provided by the listing agent
    • District: East Liverpool CSD - 1504

    Source: MLS Now. This data may not be complete. We recommend contacting the local school district to confirm school assignments for this home.

    Get pre-qualified for a loan
    At Zillow Home Loans, we can pre-qualify you in as little as 5 minutes with no impact to your credit score.

    An equal housing lender. NMLS #10287.

    Sell for more on Zillow
    Get a Zillow Showcase℠ listing at no additional cost and you could sell for .
    $294,700
    2% more
    +$5,894
    With Zillow Showcase(estimated)
    $300,594