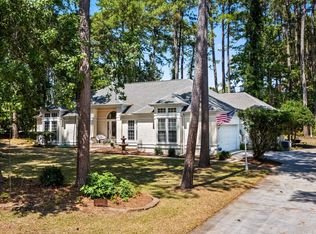
Welcome home to this beautifully maintained 3-bedroom, 2-bath all-brick residence nestled in a sought-after golf community. Backing up to peaceful wooded views, this home offers the perfect blend of privacy, comfort, and coastal lifestyle. Inside, you’ll find a spacious and inviting layout featuring a bright Carolina room — the perfect spot to relax with your morning coffee or unwind at the end of the day. Step outside to the large deck overlooking the woods, ideal for entertaining, grilling, or simply enjoying the serene setting. This energy-efficient home also features solar panels, helping you save on utility costs while enjoying modern convenience. The double-car garage provides plenty of storage and parking space, and the home is truly move-in ready with low-maintenance all-brick construction. Located just minutes from golf, restaurants, shopping, and the beach, this home offers everything you need for easy coastal living. Don’t miss your opportunity to own this charming home in an unbeatable location!
For sale
Price cut: $40K (7/14)
$399,000
3170 Hermitage Dr., Little River, SC 29566
3beds
1,786sqft
Single Family Residence
Built in 1995
0.26 Acres Lot
$386,300 Zestimate®
$223/sqft
$79/mo HOA
What's special
All-brick constructionSolar panelsBright carolina roomSpacious and inviting layout
- 65 days |
- 1,358 |
- 96 |
Likely to sell faster than
Zillow last checked:
Listing updated:
Listed by:
Janice H Martin 843-267-8234,
Beach & Forest Realty North
Source: CCAR,MLS#: 2612811 Originating MLS: Coastal Carolinas Association of Realtors
Originating MLS: Coastal Carolinas Association of RealtorsFacts & features
Interior
Bedrooms & bathrooms
- Bedrooms: 3
- Bathrooms: 2
- Full bathrooms: 2
Rooms
- Room types: Carolina Room
Primary bedroom
- Features: Ceiling Fan(s), Main Level Primary, Walk-In Closet(s)
- Level: First
Primary bathroom
- Features: Dual Sinks, Separate Shower
Dining room
- Features: Separate/Formal Dining Room
Kitchen
- Features: Breakfast Bar, Breakfast Area, Dishwasher, Pantry, Stainless Steel Appliances
Living room
- Features: Ceiling Fan(s), Vaulted Ceiling(s)
Heating
- Central, Electric, Solar
Cooling
- Central Air
Appliances
- Included: Dishwasher, Disposal, Microwave, Range, Refrigerator, Dryer, Washer
- Laundry: Washer Hookup
Features
- Attic, Ceiling Fan(s), Dual Sinks, Main Level Primary, Pull Down Attic Stairs, Permanent Attic Stairs, Split Bedrooms, Separate Shower, Walk-In Closet(s), Window Treatments, Breakfast Bar, Breakfast Area, Stainless Steel Appliances
- Flooring: Carpet, Tile, Vinyl, Wood
- Doors: Insulated Doors
- Windows: Window Treatments
- Attic: Pull Down Stairs,Permanent Stairs
Interior area
- Total structure area: 2,396
- Total interior livable area: 1,786 sqft
Property
Parking
- Total spaces: 6
- Parking features: Attached, Two Car Garage, Garage, Garage Door Opener
- Attached garage spaces: 2
Features
- Levels: One
- Stories: 1
- Patio & porch: Deck
- Exterior features: Deck, Sprinkler/Irrigation
- Pool features: Community, Outdoor Pool
Lot
- Size: 0.26 Acres
- Features: Irregular Lot
Details
- Additional parcels included: ,
- Parcel number: 31201040024
- Zoning: Res
- Special conditions: None
Construction
Type & style
- Home type: SingleFamily
- Architectural style: Ranch
- Property subtype: Single Family Residence
Materials
- Brick Veneer
- Foundation: Slab
Condition
- Resale
- Year built: 1995
Utilities & green energy
- Water: Public
- Utilities for property: Cable Available, Electricity Available, Sewer Available, Underground Utilities, Water Available
Green energy
- Energy efficient items: Doors, Solar Panel(s), Windows
- Energy generation: Solar
Community & HOA
Community
- Features: Clubhouse, Golf Carts OK, Recreation Area, Tennis Court(s), Long Term Rental Allowed, Pool
- Security: Smoke Detector(s)
- Subdivision: River Hills
HOA
- Has HOA: Yes
- Amenities included: Clubhouse, Owner Allowed Golf Cart, Owner Allowed Motorcycle, Pet Restrictions, Tennis Court(s)
- HOA fee: $79 monthly
Location
- Region: Little River
Financial & listing details
- Price per square foot: $223/sqft
- Tax assessed value: $366,244
- Date on market: 5/18/2026
- Listing terms: Cash,Conventional,FHA
- Electric utility on property: Yes
Estimated market value
$386,300
$367,000 - $406,000
$2,195/mo
Price history
| Date | Event | Price |
|---|---|---|
| 7/14/2026 | Price change | $399,000-9.1%$223/sqft |
Source:  CCAR #2612811 Report a problem CCAR #2612811 Report a problem | ||
| 5/18/2026 | Listed for sale | $439,000+12%$246/sqft |
Source: CCAR #2612811 Report a problem | ||
| 5/3/2023 | Sold | $392,000-2%$219/sqft |
Source: CCAR #2304229 Report a problem | ||
| 3/23/2023 | Pending sale | $399,990$224/sqft |
Source: CCAR #2304229 Report a problem | ||
| 3/6/2023 | Price change | $399,990-4.7%$224/sqft |
Source: CCAR #2304229 Report a problem | ||
| 2/20/2023 | Price change | $419,900-1.2%$235/sqft |
Source: CCAR #2300027 Report a problem | ||
| 1/7/2023 | Price change | $424,900-3.4%$238/sqft |
Source: CCAR #2300027 Report a problem | ||
| 1/1/2023 | Listed for sale | $439,900$246/sqft |
Source: CCAR #2300027 Report a problem | ||
| 1/1/2023 | Listing removed | -- |
Source: CCAR #2218210 Report a problem | ||
| 11/8/2022 | Price change | $439,900-2.2%$246/sqft |
Source: CCAR #2218210 Report a problem | ||
| 9/16/2022 | Price change | $449,900-5.3%$252/sqft |
Source: CCAR #2218210 Report a problem | ||
| 8/12/2022 | Listed for sale | $474,900-0.6%$266/sqft |
Source: CCAR #2218210 Report a problem | ||
| 8/12/2022 | Listing removed | -- |
Source: Owner Report a problem | ||
| 7/30/2022 | Price change | $477,777-2.3%$268/sqft |
Source: CCAR #2217266 Report a problem | ||
| 7/25/2022 | Listed for sale | $488,888+77.8%$274/sqft |
Source: Owner Report a problem | ||
| 9/22/2020 | Sold | $275,000-1.8%$154/sqft |
Source: CCAR #2015550 Report a problem | ||
| 8/8/2020 | Pending sale | $279,999$157/sqft |
Source: RE/MAX First Choice #2015550 Report a problem | ||
| 7/28/2020 | Listed for sale | $279,999+6.5%$157/sqft |
Source: RE/MAX First Choice #2015550 Report a problem | ||
| 5/3/2019 | Sold | $263,000+0%$147/sqft |
Source: CCAR #1823632 Report a problem | ||
| 4/18/2019 | Pending sale | $262,900$147/sqft |
Source: White Shoreline Realty #1823632 Report a problem | ||
| 3/15/2019 | Price change | $262,900-1.5%$147/sqft |
Source: White Shoreline Realty #1823632 Report a problem | ||
| 2/21/2019 | Price change | $266,900-0.2%$149/sqft |
Source: White Shoreline Realty #1823632 Report a problem | ||
| 2/11/2019 | Price change | $267,400-0.2%$150/sqft |
Source: White Shoreline Realty #1823632 Report a problem | ||
| 11/22/2018 | Listed for sale | $267,900+19.1%$150/sqft |
Source: White Shoreline Realty #1823632 Report a problem | ||
| 9/19/2013 | Sold | $225,000-4.3%$126/sqft |
Source: Public Record Report a problem | ||
| 5/20/2013 | Listed for sale | $235,000-21.7%$132/sqft |
Source: CENTURY 21 Boling & Associates #1305629 Report a problem | ||
| 2/7/2007 | Sold | $300,000+47.8%$168/sqft |
Source: Public Record Report a problem | ||
| 5/10/2004 | Sold | $203,000$114/sqft |
Source: Public Record Report a problem | ||
Public tax history
| Year | Property taxes | Tax assessment |
|---|---|---|
| 2025 | -- | -- |
| 2024 | -- | -- |
| 2023 | -- | $262,870 |
| 2022 | -- | $262,870 |
| 2021 | $3,444 +338.3% | -- |
| 2020 | $786 | -- |
| 2019 | -- | -- |
| 2018 | $688 | $9,190 +0.1% |
| 2017 | -- | $9,182 |
| 2016 | -- | $9,182 |
| 2015 | -- | $9,182 -33.3% |
| 2014 | $852 | $13,773 |
| 2013 | -- | -- |
| 2012 | -- | -- |
| 2010 | -- | $13,506 -21.5% |
| 2009 | -- | $17,208 |
| 2008 | -- | $17,208 +129.6% |
| 2007 | -- | $7,496 |
| 2005 | -- | $7,496 |
| 2004 | $1,318 +10.9% | $7,496 +10.9% |
| 2003 | $1,188 | $6,760 |
| 2002 | -- | -- |
| 2001 | -- | -- |
| 2000 | -- | -- |
Find assessor info on the county website
Monthly payment
Est. payment
Payment breakdown
Explore the cost of this home by adjusting the details. Changes won't be saved.Climate risks
Neighborhood: 29566
Nearby schools
GreatSchools rating
- 7/10Waterway ElementaryGrades: PK-5Distance: 2.8 mi
- 9/10North Myrtle Beach Middle SchoolGrades: 6-8Distance: 2.6 mi
- 6/10North Myrtle Beach High SchoolGrades: 9-12Distance: 1.6 mi
Schools provided by the listing agent
- Elementary: Waterway Elementary
- Middle: North Myrtle Beach Middle School
- High: North Myrtle Beach High School
Source: CCAR. This data may not be complete. We recommend contacting the local school district to confirm school assignments for this home.
- $451,7003 bd2 ba2.7k sqft3169 Hermitage Dr, Little River, SC 29566Off Market

- $390,1003 bd2 ba1.9k sqft3167 Hermitage Dr, Little River, SC 29566Off Market
- $457,2003 bd2 ba2.5k sqft3171 Hermitage Dr, Little River, SC 29566Off Market
- $468,8003 bd3 ba3.3k sqft3166 Hermitage Dr, Little River, SC 29566Off Market

- $441,4003 bd2 ba2.1k sqft3165 Hermitage Dr, Little River, SC 29566Off Market
- $396,1004 bd3 ba2.4k sqft3173 Hermitage Dr UNIT 39, Little River, SC 29566Off Market
- $417,7003 bd3 ba2.4k sqft3173 Hermitage Dr, Little River, SC 29566Off Market
- $456,5003 bd2 ba3.1k sqft3164 Hermitage Dr, Little River, SC 29566Off Market
A local agent can set up tours, give advice and negotiate with sellers.
A local lender can help you make sure your offer is ready when you are.
Similar homes
- $369,0003 bd2 ba1.8k sqft3092 Kings Ct., Little River, SC 29566For Sale

 MLS ID #2616098, Sharon Chrzanowski, Realty One Group Dockside Cnwy. CCAR
 - $474,9003 bd3 ba2.4k sqft3026 Cedar Creek Run, Little River, SC 29566For Sale
 MLS ID #2616933, Cory Van Note, Coastal Sands Realty. CCAR
 - $389,9003 bd3 ba1.6k sqft119 Ashworth Dr., Little River, SC 29566For Sale
 MLS ID #2615191, The Mills Group Team, Century 21 Barefoot Realty. CCAR
 - $349,0003 bd2 ba1.7k sqft1488 Bessent Ave., Little River, SC 29566For Sale
 MLS ID #2614432, Blanche Welborn, Latitude Realty. CCAR
 - $369,9003 bd2 ba1.2k sqft127 Fincham Dr., Little River, SC 29566For SaleMLS ID #2606263, The Eric Graham Team, INNOVATE Real Estate. CCAR
- $339,9003 bd2 ba1.6k sqft491 Copenhagen Dr., Little River, SC 29566For SaleMLS ID #2611732, Bradley McNeill, Carolina One Real Estate MB. CCAR
- $315,0003 bd2 ba1.4k sqft3678 Springdale Dr., Little River, SC 29566For SaleMLS ID #2617361, Thomas Harrison, Keller Williams Oak and Ocean. CCAR
- $300,0003 bd2 ba1.5k sqft801 Sultana Dr., Little River, SC 29566For SaleMLS ID #2608046, Larisa Esmat, INNOVATE Real Estate. CCAR
- $359,9003 bd2 ba1.8k sqft2214 Dykman Circle, Little River, SC 29566For SaleMLS ID #2607900, Sabena Dayton, Century 21 Palms Realty. CCAR
- $580,0004 bd3 ba2.6k sqft3258 Hermitage Dr., Little River, SC 29566For SaleMLS ID #2613185, Amy H Chavis, EXP Realty LLC. CCAR
- $275,0003 bd2 ba1.7k sqft2532 Stones Edge Blvd., Little River, SC 29566For SaleMLS ID #2617316, Schmidt & Frasher Team, Keller Williams Innovate South. CCAR
- $250,0003 bd2 ba1.2k sqft4451 Barcelona Ln., Little River, SC 29566For SaleMLS ID #2618020, Janice H Martin, Beach & Forest Realty North. CCAR
- $347,5003 bd2 ba1.6k sqft2219 Swamp Fox Circle, Little River, SC 29566For SaleMLS ID #2600468, Sylvia J Hickman, CENTURY 21 Broadhurst. CCAR
- $327,0003 bd3 ba1.9k sqft238 Carolina Crossing Blvd., Little River, SC 29566For SaleMLS ID #2602796, Blackwater Team, Welcome Home Realty. CCAR
- $495,9003 bd3 ba2.1k sqft2490 Glen Drive, Little River, SC 29566For Sale
 MLS ID #100567535, Tammy Mitchell, Property Marketplace. Hive MLS
 - $390,5004 bd3 ba2.4k sqft525 Joy Way Ct., Longs, SC 29568For SaleMLS ID #2612658, Sistare Southern Properties Team, Keller Williams Innovate South. CCAR
- $395,5004 bd3 ba2k sqft518 Joy Way Ct. #Village @ Palmetto Greens, Longs, SC 29568For SaleMLS ID #2613420, Jane Daniel, Sea Oats Real Estate. CCAR
- $539,9003 bd2 ba2k sqft1401 Brigantine Rd., North Myrtle Beach, SC 29582For SaleMLS ID #2618004, Byron Macdonald, BeachConnection Realty. CCAR
- $359,9003 bd2 ba1.7k sqft5 Topsail Court, Carolina Shores, NC 28467For SaleMLS ID #100583095, Cheryl Helmecki, RE/MAX at the Beach / Calabash. Hive MLS
- $380,0004 bd3 ba2k sqft777 Marsh Rose Path NW, Calabash, NC 28467For SaleMLS ID #100574734, Mandy L Pope, The Saltwater Agency. Hive MLS
