Skip main navigation
Closed
  • $859,000

    3170 High Pass Ln, Lisle, IL 60532

    4beds
    3,400sqft
    Single Family Residence
    Built in 2010
    0.25 Acres Lot
    $1,004,100 Zestimate®
    $253/sqft
    $5,607 Estimated rent

    Home value

    $1,004,100

    $954,000 - $1.05M

    $5,607/mo

    Zestimate® history
    Loading
    Loading...

    Owner options

    List your home for rent

    $5,607/mo

    Rent Zestimate®

    Find your next renter with Zillow Rental Manager. Plus, with online applications, you can quickly screen prospective tenants – for free.

    Learn more

    $5,607/mo

    Rent Zestimate®

    Refinance and save

    $6,331/mo

    Est. payment

    Refinancing to a lower rate could help reduce your monthly payments and save thousands over the life of the loan.

    See today's rates

    $6,331/mo

    Est. payment

    Explore your selling options

    Work with a Zillow partner agent

    Leverage their expertise and Zillow's premium Showcase listings to get your home seen by more buyers.

    Get started

    List with your own agent

    Get your home in front of millions of buyers by listing it on Zillow.

    Learn how to do it

    Sell it yourself

    Take full control of how buyers see your home on Zillow by listing For Sale by Owner (FSBO).

    List your home

    What's special

    Sump pumpScreened-in porchBrick paver patioCozy sitting roomVaulted ceilingTons of cabinetsFully fenced backyard
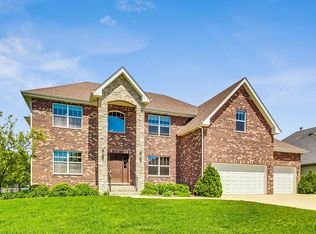
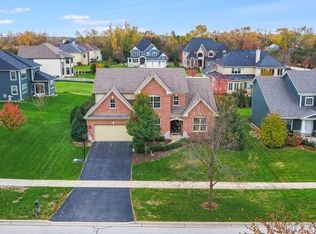
    Stunning move-in ready District 203 Lisle home perfectly located in the Radcliff Ridge subdivision! 4 bedrooms + 4 bathrooms with nearly 3400sf of living space and a massive basement ready to be finished that would add another 2,000. First-floor primary suite with a cozy sitting room and spa bathroom with luxurious tub. Convenient first-floor laundry. First-floor study/den connected to a full bath, perfect for an office or an in-law suite. Living room has a vaulted ceiling and a wood-burning fireplace; opens to a gorgeous chef's kitchen with granite countertops, double oven, and tons of cabinets; a screened-in porch perfect for sipping your coffee in the morning and additional space for entertaining. Gorgeous hardwood floors throughout both levels. The upper level has three spacious bedrooms, a full en-suite bath, and a Jack and Jill bath. Basement has rough-in for additional bathroom. The fully fenced backyard has a brick paver patio, perfect for grilling and outdoor gathering space. The 3 car attached garage has tons of storage space. So much NEW: first-floor furnace (2024); electric cooktop (2023); microwave (2022); sump pump (2022); dishwasher (2021); hot water heater (2021); dryer (2019); washer (2018); first-floor hardwood refinished (2020). Enjoys District 203 schools (Steeple Run, Jefferson, Naperville North); easy access to train and highways; minutes from the Morton Arboretum, downtown Lisle and Naperville! You won't want to miss this one!

    Zillow last checked:

    Listing updated:

    Listing courtesy of:

    Bridget Carroll 630-545-9860,

    Keller Williams Premiere Properties

    Bought with:

    Daniel Suwinski

    Baird & Warner

    Source: MRED as distributed by MLS GRID,MLS#: 11967265MLS Logo

    Facts & features

    Interior

    Bedrooms & bathrooms
    • Bedrooms: 4
    • Bathrooms: 4
    • Full bathrooms: 4
    Primary bedroom
    • Features: Flooring (Hardwood), Window Treatments (Blinds), Bathroom (Full, Double Sink, Tub & Separate Shwr)
    • Level: Main
    • Area: 285 Square Feet
    • Dimensions: 19X15
    Bedroom 2
    • Features: Flooring (Hardwood), Window Treatments (Blinds)
    • Level: Second
    • Area: 216 Square Feet
    • Dimensions: 18X12
    Bedroom 3
    • Features: Flooring (Hardwood), Window Treatments (Blinds)
    • Level: Second
    • Area: 224 Square Feet
    • Dimensions: 16X14
    Bedroom 4
    • Features: Flooring (Hardwood), Window Treatments (Blinds)
    • Level: Second
    • Area: 252 Square Feet
    • Dimensions: 21X12
    Den
    • Features: Flooring (Carpet)
    • Level: Main
    • Area: 156 Square Feet
    • Dimensions: 13X12
    Dining room
    • Features: Flooring (Carpet), Window Treatments (Curtains/Drapes)
    • Level: Main
    • Area: 247 Square Feet
    • Dimensions: 19X13
    Eating area
    • Features: Flooring (Hardwood), Window Treatments (Blinds)
    • Level: Main
    • Area: 143 Square Feet
    • Dimensions: 13X11
    Kitchen
    • Features: Kitchen (Eating Area-Table Space, Island, Granite Counters), Flooring (Hardwood), Window Treatments (Blinds)
    • Level: Main
    • Area: 240 Square Feet
    • Dimensions: 16X15
    Laundry
    • Features: Flooring (Ceramic Tile)
    • Level: Main
    • Area: 96 Square Feet
    • Dimensions: 16X6
    Living room
    • Features: Flooring (Hardwood)
    • Level: Main
    • Area: 425 Square Feet
    • Dimensions: 25X17
    Screened porch
    • Features: Flooring (Other)
    • Level: Main
    • Area: 120 Square Feet
    • Dimensions: 12X10
    Heating
    • Natural Gas, Forced Air
    Cooling
    • Central Air
    Appliances
    • Included: Double Oven, Microwave, Dishwasher, Refrigerator, Washer, Dryer, Disposal, Stainless Steel Appliance(s), Electric Cooktop
    • Laundry: Main Level, In Unit, Sink
    Features
    • 1st Floor Bedroom, 1st Floor Full Bath, Granite Counters, Separate Dining Room
    • Flooring: Hardwood
    • Basement: Unfinished,Full
    • Number of fireplaces: 1
    • Fireplace features: Wood Burning, Living Room
    Interior area
    • Total structure area: 5,622
    • Total interior livable area: 3,400 sqft

    Property

    Parking
    • Total spaces: 3
    • Parking features: Concrete, Garage Door Opener, On Site, Garage Owned, Attached, Garage
    • Attached garage spaces: 3
    • Has uncovered spaces: Yes
    Accessibility
    • Accessibility features: No Disability Access
    Features
    • Stories: 2
    • Patio & porch: Patio
    • Fencing: Fenced
    Lot
    • Size: 0.25 Acres
    • Dimensions: 85X118X88X127
    Details
    • Parcel number: 0808412009
    • Special conditions: None
    • Other equipment: Ceiling Fan(s), Sump Pump

    Construction

    Type & style
    • Home type: SingleFamily
    • Property subtype: Single Family Residence
    Materials
    • Brick, Fiber Cement
    • Foundation: Concrete Perimeter
    • Roof: Asphalt
    Condition
    • New construction: No
    • Year built: 2010
    Details
    • Builder model: LONGVIEW

    Utilities & green energy

    • Sewer: Public Sewer
    • Water: Public

    Community & neighborhood

    Community
    • Community features: Curbs, Sidewalks, Street Paved
    Location
    • Region: Lisle
    • Subdivision: Radcliff Ridge

    HOA & financial

    HOA
    • Has HOA: Yes
    • HOA fee: $375 annually
    • Services included: Insurance

    Other

    Other facts
    • Listing terms: Conventional
    • Ownership: Fee Simple w/ HO Assn.

    Price history

    DateEventPrice
    3/25/2024Sold$859,000+5.4%$253/sqft
    Source: MRED as distributed by MLS GRID #11967265 Report a problem
    2/5/2024Contingent$815,000$240/sqft
    Source: MRED as distributed by MLS GRID #11967265 Report a problem
    2/1/2024Listed for sale$815,000+22.5%$240/sqft
    Source: MRED as distributed by MLS GRID #11967265 Report a problem
    8/30/2010Sold$665,056+189.2%$196/sqft
    Source: MRED as distributed by MLS GRID #07614159 Report a problem
    4/7/2010Sold$230,000$68/sqft
    Source: Public Record Report a problem

    Public tax history

    YearProperty taxesTax assessment
    2024$17,088 +3.5%$266,715 +9.6%
    2023$16,508 -1.2%$243,420
    2022$16,713 +2.9%$243,420 +3.9%
    2021$16,238 +2.2%$234,210 +1.8%
    2020$15,883 +3%$230,000 +4.5%
    2019$15,418 +4%$220,050 -3%
    2018$14,824 +1.9%$226,860 +3.5%
    2017$14,554 +2.1%$219,210 +3.7%
    2016$14,254 +1%$211,290 +6.2%
    2015$14,119 +1.9%$198,970 +4%
    2014$13,850 +1.5%$191,320 -0.2%
    2013$13,650 +3.4%$191,780 -3.7%
    2012$13,199 +2.5%$199,250 -6%
    2011$12,883 +88.2%$211,860 +262.5%
    2010$6,844 $58,450

    Find assessor info on the county website

    Neighborhood: 60532

    Nearby schools

    GreatSchools rating
    Schools provided by the listing agent
    • Elementary: Steeple Run Elementary School
    • Middle: Jefferson Junior High School
    • High: Naperville North High School
    • District: 203

    Source: MRED as distributed by MLS GRID. This data may not be complete. We recommend contacting the local school district to confirm school assignments for this home.

    Get a cash offer in 3 minutes
    Find out how much your home could sell for in as little as 3 minutes with a no-obligation cash offer.
    Estimated market value
    $1,004,100
    Get a cash offer in 3 minutes
    Find out how much your home could sell for in as little as 3 minutes with a no-obligation cash offer.
    Estimated market value
    $1,004,100