Welcome home to this beautifully designed 3 bedroom, 2 bath residence offering the perfect blend of comfort, style, and functionality. The versatile floor plan includes 1 bedroom and bathroom downstairs and 2 bedrooms and a bathroom upstairs. There's also a large bonus room upstairs that can easily serve as a 4th bedroom, media room, playroom, home office, or guest space. This quaint home features charming finishes throughout, an upgraded kitchen space, a fully remodeled downstairs bathroom and modern lighting. The home has indoor laundry on the first floor and the 2 car garage provides ample storage. The backyard is nicely landscaped, fully fenced in, and perfect for summer entertaining.
Here's to living in one of Franklin’s most desirable neighborhoods, complete with wonderful community events and amenities including a sparkling neighborhood pool, multiple playgrounds, and scenic walking trails.
Whether you're entertaining friends, spending time with family, or simply relaxing at home, this property offers the perfect combination of modern farmhouse style and neighborhood charm. Take the opportunity to make this exceptional home yours today!
Active
$595,000
3170 Langley Dr, Franklin, TN 37064
3beds
1,524sqft
Single Family Residence, Residential
Built in 2001
4,791 Square Feet Lot
$-- Zestimate®
$390/sqft
$55/mo HOA
What's special
Backyard is nicely landscapedCharming finishes throughoutLarge bonus room upstairsPerfect for summer entertainingUpgraded kitchen spaceFully remodeled downstairs bathroomModern lighting
- 11 days
- 1,272
- 94
Zillow last checked:
Listing updated:
Listed by:
Jessica Depper 925-951-0703,
eXp Realty 888-519-5113
Source: RealTracs MLS as distributed by MLS GRID,MLS#: 3314536
Facts & features
Interior
Bedrooms & bathrooms
- Bedrooms: 3
- Bathrooms: 2
- Full bathrooms: 2
- Main level bedrooms: 1
Bedroom 1
- Features: Full Bath
- Level: Full Bath
- Area: 156 Square Feet
- Dimensions: 12x13
Bedroom 2
- Features: Extra Large Closet
- Level: Extra Large Closet
- Area: 110 Square Feet
- Dimensions: 11x10
Bedroom 3
- Features: Extra Large Closet
- Level: Extra Large Closet
- Area: 100 Square Feet
- Dimensions: 10x10
Living room
- Area: 192 Square Feet
- Dimensions: 16x12
Recreation room
- Features: Second Floor
- Level: Second Floor
- Area: 280 Square Feet
- Dimensions: 20x14
Heating
- Central
Cooling
- Ceiling Fan(s), Central Air
Appliances
- Included: Built-In Electric Range, Dishwasher, Microwave, Refrigerator
Features
- Flooring: Carpet, Laminate
- Basement: None
- Number of fireplaces: 1
- Fireplace features: Living Room
Interior area
- Total structure area: 1,524
- Total interior livable area: 1,524 sqft
- Finished area above ground: 1,524
Property
Parking
- Total spaces: 4
- Parking features: Garage Faces Front
- Attached garage spaces: 2
- Uncovered spaces: 2
Features
- Levels: One
- Stories: 2
- Pool features: Association
- Fencing: Back Yard
Lot
- Size: 4,791 Square Feet
- Dimensions: 50 x 100
- Features: Level, Private
- Topography: Level,Private
Details
- Parcel number: 094077F C 00500 00005077F
- Special conditions: Standard
Construction
Type & style
- Home type: SingleFamily
- Property subtype: Single Family Residence, Residential
Materials
- Brick, Vinyl Siding
- Roof: Shingle
Condition
- New construction: No
- Year built: 2001
Utilities & green energy
- Sewer: Public Sewer
- Water: Public
- Utilities for property: Water Available
Community & HOA
Community
- Subdivision: Franklin Green Sec 10
HOA
- Has HOA: Yes
- Amenities included: Playground, Pool, Trail(s)
- Services included: Maintenance Grounds, Recreation Facilities
- HOA fee: $164 quarterly
Location
- Region: Franklin
Financial & listing details
- Price per square foot: $390/sqft
- Tax assessed value: $529,600
- Annual tax amount: $2,073
- Date on market: 8/21/2026
Estimated market value
Not available
Estimated sales range
Not available
Not available
Price history
| Date | Event | Price |
|---|---|---|
| 8/21/2026 | Listed for sale | $595,000$390/sqft |
Source:  RealTracs MLS as distributed by MLS GRID #3314536 Report a problem RealTracs MLS as distributed by MLS GRID #3314536 Report a problem | ||
| 8/7/2026 | Pending sale | $595,000$390/sqft |
Source: RealTracs MLS as distributed by MLS GRID #3314536 Report a problem | ||
| 7/31/2026 | Listed for sale | $595,000+13.3%$390/sqft |
Source: RealTracs MLS as distributed by MLS GRID #3314536 Report a problem | ||
| 11/22/2024 | Sold | $525,000+1.9%$344/sqft |
Source: RealTracs MLS as distributed by MLS GRID #2752791 Report a problem | ||
| 11/2/2024 | Contingent | $515,000$338/sqft |
Source: RealTracs MLS as distributed by MLS GRID #2752791 Report a problem | ||
| 10/30/2024 | Listed for sale | $515,000+193.4%$338/sqft |
Source: RealTracs MLS as distributed by MLS GRID #2752791 Report a problem | ||
| 3/8/2005 | Sold | $175,500+8.1%$115/sqft |
Source: Public Record Report a problem | ||
| 10/17/2001 | Sold | $162,384$107/sqft |
Source: Public Record Report a problem | ||
Public tax history
| Year | Property taxes | Tax assessment |
|---|---|---|
| 2025 | $2,073 +17.7% | $132,400 +62.1% |
| 2024 | $1,761 | $81,675 |
| 2023 | $1,761 | $81,675 |
| 2022 | $1,761 | $81,675 |
| 2021 | $1,761 +9.4% | $81,675 +30.8% |
| 2020 | $1,610 | $62,450 |
| 2019 | $1,610 +2.8% | $62,450 |
| 2018 | $1,566 | $62,450 |
| 2017 | $1,566 | $62,450 |
| 2016 | -- | $62,450 +25.4% |
| 2015 | -- | $49,800 |
| 2014 | -- | $49,800 |
| 2013 | -- | $49,800 |
| 2012 | -- | $49,800 |
| 2011 | -- | $49,800 +4.2% |
| 2007 | $1,259 | $47,779 |
| 2006 | $1,259 -23.9% | $47,779 +19.6% |
| 2005 | $1,654 +26.6% | $39,950 |
| 2004 | $1,306 | $39,950 |
| 2002 | $1,306 | $39,950 |
| 2001 | -- | $39,950 -0.1% |
| 2000 | -- | $40,000 |
Find assessor info on the county website
Monthly payment
Est. payment
Payment breakdown
Explore the cost of this home by adjusting the details. Changes won't be saved.Climate risks
Neighborhood: West Harpeth
Nearby schools
Schools provided by the listing agent
- Elementary: Pearre Creek Elementary School
- Middle: Hillsboro Elementary/ Middle School
- High: Independence High School
Source: RealTracs MLS as distributed by MLS GRID. This data may not be complete. We recommend contacting the local school district to confirm school assignments for this home.


Similar homes
- $640,0003 bd2 ba1.3k sqft826 Rebel Cir, Franklin, TN 37064For Sale
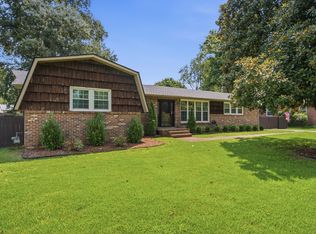
 MLS ID #3512927, DANNY R. ANDERSON. RealTracs MLS as distributed by MLS GRID
 - $649,9004 bd2 ba1.9k sqft1309 Chickering Dr, Franklin, TN 37064For Sale
 MLS ID #3226395, Nicholas Brian Adinolfi. RealTracs MLS as distributed by MLS GRID
 - $619,9003 bd3 ba1.9k sqft114 Ormesby Pl, Franklin, TN 37064For Sale
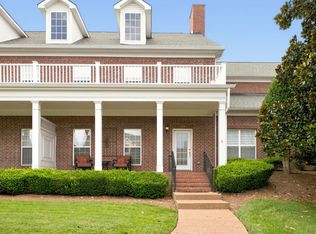 MLS ID #3499612, Matt Daniel, Managing Broker. RealTracs MLS as distributed by MLS GRID
 - $719,9004 bd3 ba2.1k sqft1419 Clairmonte Cir, Franklin, TN 37064For Sale
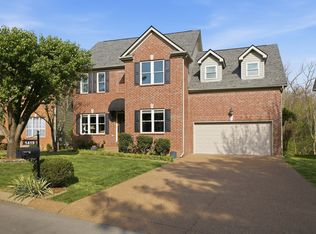 MLS ID #3255452, Matt Daniel, Managing Broker. RealTracs MLS as distributed by MLS GRID
 - $624,0003 bd3 ba2k sqft1636 Shadow Green Dr, Franklin, TN 37064For SaleMLS ID #3269442, Jonathan Milewski. RealTracs MLS as distributed by MLS GRID
- $799,0003 bd3 ba1.9k sqft632 Glencoe Ct, Franklin, TN 37064For SaleMLS ID #3319237, Jennifer Simpkins. RealTracs MLS as distributed by MLS GRID
- $650,0004 bd2 ba1.8k sqft323 Colt Ln, Franklin, TN 37069For SaleMLS ID #3242847, Malynda (Lindy) Vestal. RealTracs MLS as distributed by MLS GRID
- $--3 bd2 ba1.8k sqft6923 Nolensville Rd, Brentwood, TN 37027AuctionMLS ID #3513488, Jay Cash. RealTracs MLS as distributed by MLS GRID
- $619,9003 bd2 ba2.2k sqft2305 Clara Mathis Rd, Spring Hill, TN 37174For SaleMLS ID #3245018, Debbie Matthews. RealTracs MLS as distributed by MLS GRID
- $499,0003 bd2 ba1.7k sqft304 Cross Timbers Dr, Nashville, TN 37221For SaleMLS ID #3526427, John Calton. RealTracs MLS as distributed by MLS GRID
- $625,0003 bd2 ba1.9k sqft8008 Quail Creek Rd, Nashville, TN 37221For SaleMLS ID #3312366, Steve Frye. RealTracs MLS as distributed by MLS GRID
- $395,0002 bd2 ba1.2k sqft1273 Carriage Park Dr, Franklin, TN 37064For SaleMLS ID #3506002, Cooper Magli. RealTracs MLS as distributed by MLS GRID
- $559,9003 bd2 ba2.1k sqft2390 Harlan Rd, Columbia, TN 38401For SaleMLS ID #3513801, Hannah Street. RealTracs MLS as distributed by MLS GRID
- $589,0003 bd3 ba2k sqft4008 Elsie St, Spring Hill, TN 37174For SaleMLS ID #3511058, Toni Frizzell ,Senior Broker Associate. RealTracs MLS as distributed by MLS GRID
- $544,9003 bd3 ba2.2k sqft2024 Big Oak Dr, Spring Hill, TN 37174For SaleMLS ID #3270646, Lindsey Aeverman. RealTracs MLS as distributed by MLS GRID
- $550,0003 bd3 ba2k sqft2501 Golden Pond Ln, Spring Hill, TN 37174For SaleMLS ID #3243274, Erin Johnston. RealTracs MLS as distributed by MLS GRID
- $569,9003 bd3 ba2k sqft100 Eller Ct, Nashville, TN 37221For SaleMLS ID #3260537, Nina Cooper. RealTracs MLS as distributed by MLS GRID
- $564,0004 bd2 ba2.2k sqft7229 Dice Lampley Rd, Fairview, TN 37062For SaleMLS ID #3185085, Adriane Isbell, Broker. RealTracs MLS as distributed by MLS GRID
- $669,0003 bd3 ba2k sqft7017 Sunrise Cir, Franklin, TN 37067For SaleMLS ID #3499842, Adam Helton. RealTracs MLS as distributed by MLS GRID
- $424,9004 bd2 ba1.9k sqft3011 Candlelite Dr, Spring Hill, TN 37174For SaleMLS ID #3527895, Sue Jeffers. RealTracs MLS as distributed by MLS GRID
