Skip main navigation
Sold for $1,200,000
  • Listing Provided by: RE/MAX Connections
    Bought with: Compass
    $1,200,000

    3170 Larkwood Ct, Fallbrook, CA 92028

    3beds
    3,214sqft
    Single Family Residence
    Built in 1999
    0.58 Acres Lot
    $1,215,200 Zestimate®
    $373/sqft
    $5,052 Estimated rent

    Home value

    $1,215,200

    $1.12M - $1.32M

    $5,052/mo

    Zestimate® history
    Loading
    Loading...

    Owner options

    List your home for rent

    $5,052/mo

    Rent Zestimate®

    Find your next renter with Zillow Rental Manager. Plus, with online applications, you can quickly screen prospective tenants – for free.

    Learn more

    $5,052/mo

    Rent Zestimate®

    Refinance and save

    $7,530/mo

    Est. payment

    Refinancing to a lower rate could help reduce your monthly payments and save thousands over the life of the loan.

    See today's rates

    $7,530/mo

    Est. payment

    Explore your selling options

    Work with a Zillow partner agent

    Leverage their expertise and Zillow's premium Showcase listings to get your home seen by more buyers.

    Get started

    List with your own agent

    Get your home in front of millions of buyers by listing it on Zillow.

    Learn how to do it

    Sell it yourself

    Take full control of how buyers see your home on Zillow by listing For Sale by Owner (FSBO).

    List your home

    What's special

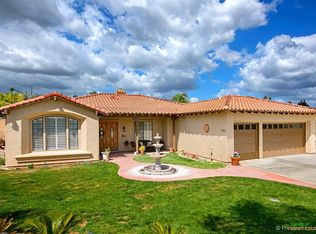
    Check out this sprawling single level on over one-half of an acre in Sycamore Ranch, a community set around The Golf Club of California golf course. The Community of Sycamore Ranch has low turnover, large single stories on private, large lots. There is no HOA or Mello Roos This home features timeless, high-end finishes such as engineered hardwood, a gorgeous remodeled kitchen with light colored shaker cabinets, quartz countertops, pot drawers, a vegetable sink in the island and KitchenAide appliances. The flowing floor plan offers a formal living room with huge windows showcasing the back of the property and the views. The separate family room with fireplace offers two different sliding glass doors to two separate patios. One patio at the back has a gas fire pit to sit around on chilly nights. The large side patio provides a built-in-grill and mini-refrigerator, fireplace and bar for seating. There is also a putting green just off the patio. The primary suite with fireplace has direct sliding door access to the back patio, two walk-in closets, a custom tile-shower, and large makeup vanity between the separate vanities with sinks. Two secondary bedrooms are separated from both the primary and each other. Every bedroom offers privacy and the secondary bedrooms are well-located with a bathroom next to each. The laundry room with cabinets has both gas or electric hookups to the dryer. The three car garage with epoxy flooring has storage cabinets for all your seasonal decor, outdoor supplies and tools. The wide lot and big side yards offer distance between immediate neighbors and plenty of room for a pool and spa. One of the most convenient locations in Fallbrook with easy access to the 76 so you can head to the beach, the freeways, casinos, shopping without having to take time to get through town. Solar is owned so it will be a no-hassle transfer. One of the few homes with fire sprinklers which can benefit with homeowner's insurance. Call today for private tour.

    Zillow last checked:

    Listing updated:

    Listing Provided by:

    Amy Maidment DRE #01276452 951-970-8626,

    RE/MAX Connections

    Bought with:

    Devon Peters, DRE #01948811

    Compass

    Source: CRMLS,MLS#: SW25280109MLS LogoOriginating MLS: California Regional MLS

    Facts & features

    Interior

    Bedrooms & bathrooms
    • Bedrooms: 3
    • Bathrooms: 3
    • Full bathrooms: 3
    • Main level bathrooms: 3
    • Main level bedrooms: 3
    Primary bedroom
    • Features: Main Level Primary
    Bedroom
    • Features: All Bedrooms Down
    Bedroom
    • Features: Bedroom on Main Level
    Bathroom
    • Features: Bidet, Bathroom Exhaust Fan, Bathtub, Closet, Dual Sinks, Quartz Counters, Separate Shower, Tub Shower, Vanity, Walk-In Shower
    Kitchen
    • Features: Kitchen Island, Kitchen/Family Room Combo, Pots & Pan Drawers, Quartz Counters, Remodeled, Self-closing Cabinet Doors, Self-closing Drawers, Updated Kitchen, Utility Sink
    Heating
    • Central, Forced Air, Fireplace(s), Natural Gas
    Cooling
    • Central Air
    Appliances
    • Included: Built-In Range, Dishwasher, Disposal, Gas Oven, Water Heater
    • Laundry: Electric Dryer Hookup, Gas Dryer Hookup, Inside, Laundry Room, See Remarks
    Features
    • Built-in Features, Tray Ceiling(s), Ceiling Fan(s), Separate/Formal Dining Room, High Ceilings, Open Floorplan, Quartz Counters, Recessed Lighting, Storage, Unfurnished, Wired for Sound, All Bedrooms Down, Bedroom on Main Level, Main Level Primary, Primary Suite, Walk-In Closet(s)
    • Flooring: Wood
    • Doors: Double Door Entry
    • Windows: Shutters
    • Has fireplace: Yes
    • Fireplace features: Family Room, Primary Bedroom
    • Common walls with other units/homes: No Common Walls
    Interior area
    • Total interior livable area: 3,214 sqft

    Property

    Parking
    • Total spaces: 3
    • Parking features: Direct Access, Driveway Level, Driveway, Garage Faces Front, Garage, Paved
    • Attached garage spaces: 3
    Accessibility
    • Accessibility features: Grab Bars, No Stairs, Parking, See Remarks, Accessible Doors
    Features
    • Levels: One
    • Stories: 1
    • Entry location: Front
    • Patio & porch: Enclosed, Open, Patio, Stone
    • Exterior features: Barbecue, Lighting
    • Pool features: None
    • Spa features: None
    • Fencing: Good Condition,Vinyl,Wrought Iron
    • Has view: Yes
    • View description: Hills, Neighborhood
    Lot
    • Size: 0.58 Acres
    • Features: 0-1 Unit/Acre, Back Yard, Cul-De-Sac, Drip Irrigation/Bubblers, Front Yard, Gentle Sloping, Landscaped, Level, Paved, Sprinklers Timer, Sprinkler System
    Details
    • Parcel number: 1244055400
    • Special conditions: Trust

    Construction

    Type & style
    • Home type: SingleFamily
    • Architectural style: Mediterranean
    • Property subtype: Single Family Residence
    Materials
    • Drywall, Stucco
    • Foundation: Slab
    • Roof: Tile
    Condition
    • New construction: No
    • Year built: 1999

    Utilities & green energy

    • Electric: Electricity - On Property, Photovoltaics Seller Owned
    • Sewer: Private Sewer
    • Water: Private
    • Utilities for property: Cable Connected, Electricity Connected, Natural Gas Connected, Sewer Connected, Water Connected

    Community & neighborhood

    Security
    • Security features: Carbon Monoxide Detector(s), Fire Sprinkler System, Smoke Detector(s)
    Community
    • Community features: Curbs, Golf, Street Lights
    Location
    • Region: Fallbrook
    • Subdivision: Fallbrook

    Other

    Other facts
    • Listing terms: Cash,Cash to New Loan,1031 Exchange,Submit
    • Road surface type: Paved

    Price history

    DateEventPrice
    2/3/2026Sold$1,200,000-7.7%$373/sqft
    Source: CRMLS #SW25280109 Report a problem
    1/8/2026Pending sale$1,299,900$404/sqft
    Source: CRMLS #SW25280109 Report a problem
    1/7/2026Listed for sale$1,299,900+69.9%$404/sqft
    Source: CRMLS #SW25280109 Report a problem
    3/28/2017Sold$765,000+9.5%$238/sqft
    Source: Public Record Report a problem
    12/1/2015Listing removed$2,895$1/sqft
    Source: San Diego Residential Property Management Report a problem
    11/6/2015Price change$2,895-3.3%$1/sqft
    Source: San Diego Residential Property Management Report a problem
    10/21/2015Listed for rent$2,995+3.5%$1/sqft
    Source: San Diego Residential Property Management Report a problem
    10/18/2015Listing removed$698,900$217/sqft
    Source: Keller Williams - San Diego North Inland #150026142 Report a problem
    7/24/2015Price change$698,900-6.7%$217/sqft
    Source: Keller Williams - San Diego North Inland #150026142 Report a problem
    5/16/2015Listed for sale$749,000$233/sqft
    Source: Keller Williams - San Diego North Inland #150026142 Report a problem
    2/6/2015Listing removed$2,895$1/sqft
    Source: Point2 #140064615 Report a problem
    2/5/2015Price change$2,895-3.3%$1/sqft
    Source: Point2 #140064615 Report a problem
    10/31/2014Price change$2,995-0.2%$1/sqft
    Source: San Diego Residential Property Management Report a problem
    7/11/2012Listed for rent$3,000$1/sqft
    Source: San Diego Residential Property Management Report a problem
    10/31/2010Listing removed$749,000$233/sqft
    Source: CENTURY 21 Award #100047020 Report a problem
    8/7/2010Listed for sale$749,000-2.1%$233/sqft
    Source: Century 21 Award #100047020 Report a problem
    12/11/2003Sold$765,000$238/sqft
    Source: Public Record Report a problem

    Public tax history

    YearProperty taxesTax assessment
    2025$9,216 +1.2%$885,036 +2%
    2024$9,111 +2.2%$867,683 +2%
    2023$8,912 +1.7%$850,671 +2%
    2022$8,760 +2.3%$833,992 +1.7%
    2021$8,564 +0.8%$820,231 +1%
    2020$8,498 +2.6%$811,821 +2%
    2019$8,284 -1.2%$795,904 +2%
    2018$8,382 +3.1%$780,299 +4%
    2017$8,131 +0.4%$750,000
    2016$8,098 +5%$750,000 +4.9%
    2015$7,711 +7.5%$715,000 +7.5%
    2014$7,171 $665,000
    2013-- $665,000
    2012-- $665,000
    2011-- $665,000
    2010-- $665,000 -14.2%
    2009-- $775,000 -6.4%
    2008-- $827,951 +2%
    2007-- $811,717 +2%
    2006-- $795,801 +2%
    2005-- $780,198 +2%
    2004-- $764,900 +111.4%
    2003-- $361,770 +2%
    2002-- $354,678 +2%
    2001-- $347,725

    Find assessor info on the county website

    Neighborhood: 92028

    Nearby schools

    GreatSchools rating
    Get a cash offer in 3 minutes
    Find out how much your home could sell for in as little as 3 minutes with a no-obligation cash offer.
    Estimated market value
    $1,215,200
    Get a cash offer in 3 minutes
    Find out how much your home could sell for in as little as 3 minutes with a no-obligation cash offer.
    Estimated market value
    $1,215,200