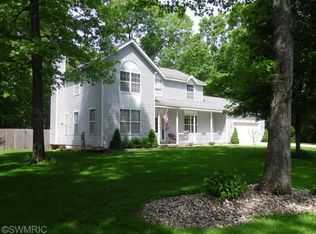
Lovingly Maintained Single-Owner Gem in Hamilton Schools Welcome home! Proudly offered for the very first time by its original owner, this spacious 5-bedroom, 2.5-bathroom home combines pristine care, peace of mind, and exceptional versatility—all within the highly desirable Hamilton Community Schools district. Generous Living Space: With 5 bedrooms, there is ample room for family, guests, dedicated home offices, or hobby spaces. Finished Lower Level: Expands your living square footage significantly—ideal for a media room, play area, gym, or second family room. Energy-Efficient Upgrades: Peace of mind comes built-in with quality replacement windows throughout the home, helping keep utility costs low and natural light abundant. Serene Wooded Setting: Nestled on a private, tree-lined lot that offers tranquil views and a peaceful outdoor escape right in your backyard. The Ultimate Detached Outbuilding: A true standout feature! Equipped with a cozy wood-burning stove, this versatile space is perfect year-round for a workshop, mechanics, creative hobbies, or the ultimate hangout space for hosting friends.
Pending
$449,900
3170 Marcia Ln, Hamilton, MI 49419
5beds
1,347sqft
Single Family Residence
Built in 1995
1.01 Acres Lot
$450,800 Zestimate®
$334/sqft
$-- HOA
What's special
Serene wooded settingFinished lower levelPrivate tree-lined lotNatural light abundantGenerous living spaceTranquil views
- 20 days
- 1,296
- 58
Zillow last checked:
Listing updated:
Listed by:
Joannie Bouman 616-886-6109,
Coldwell Banker Woodland Schmidt 616-396-5221
Source: MichRIC,MLS#: 26041756
Facts & features
Interior
Bedrooms & bathrooms
- Bedrooms: 5
- Bathrooms: 4
- Full bathrooms: 3
- 1/2 bathrooms: 1
- Main level bedrooms: 3
Heating
- Forced Air
Cooling
- Central Air
Appliances
- Included: Dishwasher, Dryer, Range, Refrigerator, Washer
- Laundry: Lower Level
Features
- Ceiling Fan(s), Eat-in Kitchen, Pantry
- Flooring: Carpet, Ceramic Tile
- Windows: Screens, Insulated Windows
- Basement: Daylight
- Has fireplace: No
Interior area
- Total structure area: 1,347
- Total interior livable area: 1,347 sqft
- Finished area below ground: 0
Video & virtual tour
Property
Parking
- Total spaces: 2
- Parking features: Garage Faces Front, Attached
- Garage spaces: 2
Features
- Stories: 1
Lot
- Size: 1.01 Acres
- Dimensions: 149 x 300 x 150 x 300
- Features: Wooded, Ground Cover, Shrubs/Hedges
Details
- Additional structures: Pole Barn
- Parcel number: 0915000600
Construction
Type & style
- Home type: SingleFamily
- Architectural style: Traditional
- Property subtype: Single Family Residence
Materials
- Brick, Vinyl Siding
- Roof: Composition
Condition
- New construction: No
- Year built: 1995
Utilities & green energy
- Sewer: Septic Tank
- Water: Well
- Utilities for property: Natural Gas Connected, Cable Connected
Community & HOA
Community
- Subdivision: Oakwood Estates
Location
- Region: Hamilton
Financial & listing details
- Price per square foot: $334/sqft
- Tax assessed value: $106,501
- Annual tax amount: $3,154
- Date on market: 8/10/2026
- Listing terms: Cash,FHA,VA Loan,MSHDA,Conventional
Estimated market value
$450,800
$428,000 - $473,000
$2,430/mo
Price history
| Date | Event | Price |
|---|---|---|
| 8/18/2026 | Pending sale | $449,900$334/sqft |
Source: | ||
| 8/10/2026 | Listed for sale | $449,900$334/sqft |
Source: | ||
Public tax history
| Year | Property taxes | Tax assessment |
|---|---|---|
| 2025 | $2,982 +5.7% | $163,000 +3.8% |
| 2024 | $2,821 | $157,000 +9.3% |
| 2023 | -- | $143,600 +10.4% |
| 2022 | -- | $130,100 +7.5% |
| 2021 | -- | $121,000 +0.5% |
| 2020 | -- | $120,400 +4.2% |
| 2019 | -- | $115,500 +11.6% |
| 2018 | -- | $103,500 +10.6% |
| 2017 | -- | $93,600 -5.6% |
| 2016 | -- | $99,150 |
| 2015 | -- | $99,150 -6.7% |
| 2014 | -- | $106,300 |
| 2013 | -- | $106,300 +9% |
| 2012 | -- | $97,500 -2% |
| 2011 | -- | $99,500 |
| 2010 | -- | $99,500 -6% |
| 2009 | -- | $105,850 |
| 2008 | -- | $105,850 |
| 2007 | -- | $105,850 |
| 2006 | -- | $105,850 |
| 2005 | -- | $105,850 +3.1% |
| 2004 | -- | $102,650 +10.7% |
| 2003 | -- | $92,700 +5.1% |
| 2002 | -- | $88,200 +8.1% |
| 2001 | -- | $81,600 |
Find assessor info on the county website
Monthly payment
Est. payment