Beautifully updated and impeccably maintained, this spacious brick ranch offers the perfect combination of classic charm, modern updates, and versatile living space in one of Trenton's most established neighborhoods.
From the moment you arrive, the welcoming covered front porch and mature landscaping create outstanding curb appeal while providing peace of mind with a practically new roof (2024). Inside, you'll find beautifully refinished hardwood floors, fresh neutral paint, custom trim details, and an abundance of natural light throughout. The expansive front living room offers plenty of space to gather, while the remodeled full bath showcases timeless finishes including marble-style tile, shiplap accents, and a marble-top vanity.
The refreshed kitchen features stainless steel appliances and is opens up beautifully to the back living space. Complete with a cozy wood fireplace, skylight, and sliding glass door to the backyard, this bright and inviting space is perfect for everyday living and entertaining.
The finished basement nearly doubles your living space, offering endless flexibility for a recreation room, home theater, fitness area, playroom, office, or hobby space, along with abundant storage. The washer and dryer (included with the home) are also only a couple years old for added convenience.
Outside, enjoy a fully fenced backyard with plenty of room to relax, entertain, or let pets play, plus a detached two-car garage for added convenience.
Located just minutes from Elizabeth Park, the Detroit River, downtown Trenton, shopping, dining, schools, and major roadways, you'll enjoy the perfect balance of neighborhood charm and everyday convenience.
Move-in ready with stylish updates, generous living space, and a location that's hard to beat—this is one you'll want to see in person.
Pending
$300,000
3170 Maxwell St, Trenton, MI 48183
3beds
2,392sqft
Single Family Residence
Built in 1956
6,098 Square Feet Lot
$300,800 Zestimate®
$125/sqft
$-- HOA
What's special
- 57 days
- 42
- 2
Likely to sell faster than
Zillow last checked:
Listing updated:
Listed by:
Brendan Hunt 586-372-6057,
EXP Realty Romeo 586-372-6057,
Kenneth J Hirschmann 586-531-2751,
EXP Realty
Source: Realcomp II,MLS#: 20261057358
Facts & features
Interior
Bedrooms & bathrooms
- Bedrooms: 3
- Bathrooms: 2
- Full bathrooms: 1
- 1/2 bathrooms: 1
Primary bedroom
- Level: Entry
- Area: 90
- Dimensions: 9 X 10
Bedroom
- Level: Entry
- Area: 120
- Dimensions: 12 X 10
Bedroom
- Level: Entry
- Area: 100
- Dimensions: 10 X 10
Other
- Level: Entry
Other
- Level: Entry
Dining room
- Level: Entry
- Area: 80
- Dimensions: 10 X 8
Family room
- Level: Entry
- Area: 204
- Dimensions: 12 X 17
Kitchen
- Level: Entry
- Area: 120
- Dimensions: 10 X 12
Living room
- Level: Entry
- Area: 234
- Dimensions: 18 X 13
Heating
- Forced Air, Natural Gas
Cooling
- Central Air
Appliances
- Included: Dishwasher, Disposal, Free Standing Gas Range, Free Standing Refrigerator, Microwave
Features
- Basement: Partially Finished
- Has fireplace: Yes
- Fireplace features: Living Room, Wood Burning
Interior area
- Total interior livable area: 2,392 sqft
- Finished area above ground: 1,442
- Finished area below ground: 950
Property
Parking
- Total spaces: 2
- Parking features: Two Car Garage, Detached
- Garage spaces: 2
Features
- Levels: One
- Stories: 1
- Entry location: GroundLevelwSteps
- Patio & porch: Porch
- Pool features: None
- Fencing: Fenced
Lot
- Size: 6,098 Square Feet
- Dimensions: 55 x 110
Details
- Parcel number: 54017020032000
- Special conditions: Short Sale No,Standard
Construction
Type & style
- Home type: SingleFamily
- Architectural style: Ranch
- Property subtype: Single Family Residence
Materials
- Brick, Vinyl Siding
- Foundation: Basement, Block
- Roof: Asphalt
Condition
- New construction: No
- Year built: 1956
Utilities & green energy
- Sewer: Public Sewer
- Water: Public
Community & HOA
Community
- Subdivision: STRATFORD VILLAGE SUB
HOA
- Has HOA: No
Location
- Region: Trenton
Financial & listing details
- Price per square foot: $125/sqft
- Tax assessed value: $101,319
- Annual tax amount: $6,220
- Date on market: 7/24/2026
- Cumulative days on market: 58 days
- Listing agreement: Exclusive Right To Sell
- Listing terms: Cash,Conventional,FHA,Va Loan
Estimated market value
$300,800
$286,000 - $316,000
$2,047/mo
Price history
| Date | Event | Price |
|---|---|---|
| 8/4/2026 | Pending sale | $300,000$125/sqft |
Source:  Realcomp II #20261057358 Report a problem Realcomp II #20261057358 Report a problem | ||
| 7/24/2026 | Listed for sale | $300,000+81.8%$125/sqft |
Source: Realcomp II #20261057358 Report a problem | ||
| 2/26/2019 | Sold | $165,000-2.9%$69/sqft |
Source:  MiRealSource #31367956 Report a problem MiRealSource #31367956 Report a problem | ||
| 1/24/2019 | Pending sale | $169,900$71/sqft |
Source: Keller Williams Realty Lakeside Market Center #31367956 Report a problem | ||
| 1/2/2019 | Listed for sale | $169,900+39.3%$71/sqft |
Source: Keller Williams Realty Lakeside #31367956 Report a problem | ||
| 8/9/1995 | Sold | $122,000$51/sqft |
Source: Public Record Report a problem | ||
Public tax history
| Year | Property taxes | Tax assessment |
|---|---|---|
| 2025 | -- | $115,500 +11.1% |
| 2024 | -- | $104,000 +10.9% |
| 2023 | -- | $93,800 +6.7% |
| 2022 | -- | $87,900 +3.3% |
| 2021 | -- | $85,100 |
| 2020 | $5,076 +51.6% | $85,100 +6.8% |
| 2019 | $3,347 | $79,700 +8% |
| 2018 | $3,347 | $73,800 +2.4% |
| 2017 | -- | $72,100 +2.1% |
| 2016 | $3,028 | $70,600 +8.6% |
| 2015 | $3,028 -46.7% | $65,000 +10.4% |
| 2013 | $5,683 +87.7% | $58,900 +4.4% |
| 2012 | $3,028 | $56,400 -12.6% |
| 2010 | -- | $64,500 -10.9% |
| 2009 | -- | $72,400 -9.2% |
| 2008 | -- | $79,700 -8.9% |
| 2007 | -- | $87,500 -1.6% |
| 2003 | -- | $88,900 +46.7% |
| 2001 | -- | $60,606 +3.2% |
| 2000 | $2,461 | $58,727 |
Find assessor info on the county website
Monthly payment
Est. payment
Payment breakdown
Explore the cost of this home by adjusting the details. Changes won't be saved.Climate risks
Neighborhood: 48183


Similar homes
- $303,0003 bd2 ba2.2k sqft18923 Orleans Pl, Woodhaven, MI 48183For Sale
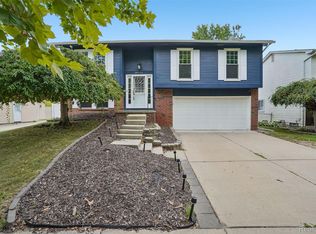
 MLS ID #20261069304, Daniel Beirne, OpenDoor Brokerage LLC. Realcomp II
 - $285,0003 bd1 ba1.8k sqft2351 Medford St, Trenton, MI 48183For Sale
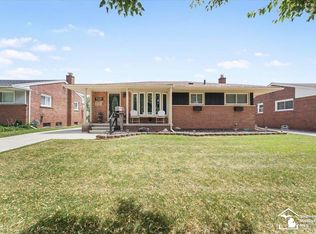
 MLS ID #50213648, Victoria Camaj, Providence Properties, Realty & Management. MiRealSource
 - $249,9005 bd2 ba1.8k sqft27002 Stacy St, Taylor, MI 48180For Sale
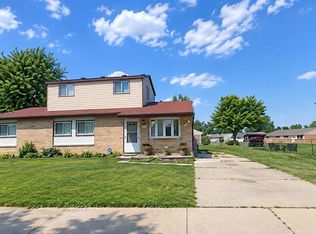
 MLS ID #26049529, Ehsan Ouza, Network Realty LLC. MichRIC
 - $--3 bd2 ba1.8k sqft18281 Lancashire St, Detroit, MI 48223AuctionAuction.com 2
- $299,0003 bd2 ba1.8k sqft6537 Pardee Rd, Taylor, MI 48180For SaleMLS ID #20261043213, Tina Alfaro, Emmanuel Realty LLC. Realcomp II
- $279,9003 bd2 ba1.7k sqft2221 Davis St, Wyandotte, MI 48192For SaleMLS ID #20261053919, Marisa Mueller, Real Estate One-Trenton. Realcomp II
- $362,0004 bd3 ba2k sqft8522 Hampton Rd, Grosse Ile, MI 48138For SaleMLS ID #20261068032, Michael Procissi, Power House Group Realty. Realcomp II
- $260,0003 bd2 ba2.3k sqft19202 Champaign Rd, Allen Park, MI 48101For SaleMLS ID #20261072914, Sherri Gramlich, EXP Realty. Realcomp II
- $249,9003 bd1 ba2.2k sqft14459 Balsam St, Southgate, MI 48195For SaleMLS ID #20261041904, Mike Harajli, RE/MAX Dream Properties. Realcomp II
- $314,9995 bd3 ba2k sqft4061 Calhoun St, Dearborn, MI 48126For SaleMLS ID #20261075007, Michael M Phillips, Keller Williams Legacy. Realcomp II
- $239,9003 bd1 ba1.9k sqft13800 Birrell St, Southgate, MI 48195For SaleMLS ID #20261071811, Christopher M Gilland, EXP Realty. Realcomp II
- $295,0004 bd2 ba2.3k sqft28264 Waltz Rd, New Boston, MI 48164For SaleMLS ID #20261061374, Sarah Stoner, Berkshire Hathaway HomeServices Kee Realty Browns. Realcomp II
- $349,9004 bd2 ba2.7k sqft25100 Melody St, Taylor, MI 48180For SaleMLS ID #20261038626, Wendy Hartunian, DaneArthur-LakePlace.com/Hart Real Estate Team. Realcomp II
- $232,0003 bd2 ba1.4k sqft13231 Spruce St, Southgate, MI 48195For SaleMLS ID #20261059709, Susan Jedynak, Premiere Realty Group LLC. Realcomp II
- $240,0003 bd2 ba1.2k sqft22961 Koths St, Taylor, MI 48180For SaleMLS ID #20261058541, Mike Hakim, EXP Realty Main. Realcomp II
- $269,9003 bd2 ba1.8k sqft27629 Windsor St, Garden City, MI 48135For SaleMLS ID #20261071990, Sammy Sakla, KW Professionals. Realcomp II
- $384,9003 bd2 ba2.8k sqft19108 Red Oak Ln, Brownstown, MI 48193For SaleMLS ID #20261059629, Jeff Glover, KW Professionals. Realcomp II
- $269,9004 bd2 ba2.3k sqft33618 Warren Rd, Westland, MI 48185For SaleMLS ID #20261068440, Andrew Whisler, Community Choice Realty Associates, LLC. Realcomp II
- $259,9993 bd1 ba1.6k sqft35621 Florence St, Westland, MI 48185For SaleMLS ID #20261075775, Mary Churilla, Preferred, Realtors® Ltd. Realcomp II
- $329,9003 bd3 ba2.2k sqft27407 Buckingham St, Livonia, MI 48154For SaleMLS ID #20261069037, Janet Graham, Howard Hanna Birmingham. Realcomp II
