Skip main navigation
Off market
  • $1,029,700

    3170 N Highway 53, La Grange, KY 40031

    6beds
    4,199sqft
    SingleFamily
    Built in 2005
    2.48 Acres Lot
    $1,029,700 Zestimate®
    $245/sqft
    $4,688 Estimated rent

    Home value

    $1,029,700

    $968,000 - $1.10M

    $4,688/mo

    Zestimate® history
    Loading
    Loading...

    Owner options

    List your home for rent

    $4,688/mo

    Rent Zestimate®

    Find your next renter with Zillow Rental Manager. Plus, with online applications, you can quickly screen prospective tenants – for free.

    Learn more

    $4,688/mo

    Rent Zestimate®

    Refinance and save

    $6,381/mo

    Est. payment

    Refinancing to a lower rate could help reduce your monthly payments and save thousands over the life of the loan.

    See today's rates

    $6,381/mo

    Est. payment

    Explore your selling options

    Work with a Zillow partner agent

    Leverage their expertise and Zillow's premium Showcase listings to get your home seen by more buyers.

    Get started

    List with your own agent

    Get your home in front of millions of buyers by listing it on Zillow.

    Learn how to do it

    Sell it yourself

    Take full control of how buyers see your home on Zillow by listing For Sale by Owner (FSBO).

    List your home

    What's special

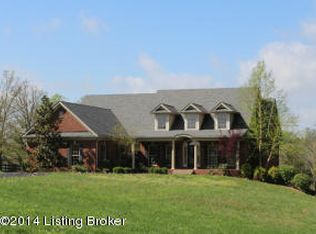
    This Stunning 6 Bedroom, 4.5 Bath home w/over 4100 sq.ft & situated on over 2.4 acres reflects custom craftsmanship throughout. Enter the 2-story foyer & discover the Office w/built-ins and a formal Dining Room. From the Formal Dining room enter Eat-in Kitchen that overlooks the Great Room w/towering ceiling. The Owner Suite w/en-suite bath as well as laundry room are also on the main level. A half bath & huge covered/partially screened-in deck round out the main level. Find 4 additional bedrooms, as well as 2 full bathrooms on the 2nd level. The basement is partially finished with full bath & bedroom. Living Room with surround sound, Dinning Room/Pool table room. Gym, additional room and a laundry room and storage. The walkout lower level also leads to the pool w/slide & expansive sunning deck, perfect for entertaining. The attention to detail is obvious as you enter the grand two-story Foyer with stunning chandelier and Palladium window over door. To your left, find the Office/Study/Den with built-in cabinets, vaulted tray ceiling and French doors leading across the way to the generous Dining Room that features a chandelier and wainscoting. From there, enter the spacious Eat-In Kitchen that overlooks the Great Room and features an extensive array of cabinetry, a granite island, gas range, stainless appliances, recessed lighting, task lighting, a two pantries; one serving as a Butler's pantry. From the kitchen there is easy access to the rear covered deck or screened-in porch that spans the entire length of the home and is perfect for entertaining. As you enter the Great Room, you are immediately captured by the detail in the two-story coffered ceiling and panoramic views of the property. The main level also features the King-sized Master Suite that features hardwood flooring, a triple-tray ceiling with rope lighting, plus his and hers walk-in closets and a door that leads to the screened porch. The Master Bathroom is reminiscent of a luxury spa complete with an oval-shaped Jacuzzi tub, his and hers raised-height vanities (divided), and an oversized shower. Note: The first floor offers all hardwood flooring with the exception of the laundry room. The laundry room is off the Owner's Suite and features cabinets, a utility sink, and ceramic tile flooring. The upstairs offers two full bathrooms (both with tub and shower combo and ceramic tile), and four generous bedrooms, each with walk-in closets and lighted ceiling fans. With over 2,000 additional square feet, the full walkout. The remainder of the basement has been framed and plumbed for a kitchen and is ready for your finishing touches. Don't miss the enormous 4 car garage - perfect for a boat, lawn tractor, or ATV!! Enjoy country club living in the backyard with the in-ground pool with slide and spacious sunning deck. This home is located only 3 minutes from Hwy 71 in Historic LaGrange with quaint antique shops, restaurants, hospital, a movie theater, and award-winning Oldham County schools. Additional home features include: central vac, security system, mature landscaping, pool is fiberglass with fiber optic lighting and a heater 8/2015.

    This property is off market, which means it's not currently listed for sale or rent on Zillow. This may be different from what's available on other websites or public sources.
    Facts & features

    Interior

    Bedrooms & bathrooms
    • Bedrooms: 6
    • Bathrooms: 6
    • Full bathrooms: 4
    • 1/2 bathrooms: 2
    Heating
    • Heat pump, Gas, Propane / Butane
    Cooling
    • Central
    Appliances
    • Included: Dishwasher, Garbage disposal, Microwave, Range / Oven, Refrigerator
    Features
    • Flooring: Tile, Carpet, Hardwood
    • Basement: Partially finished
    • Has fireplace: Yes
    Interior area
    • Total interior livable area: 4,199 sqft

    Property

    Parking
    • Total spaces: 3
    • Parking features: Garage - Attached
    Features
    • Exterior features: Brick
    Lot
    • Size: 2.48 Acres
    Details
    • Parcel number: 37000016G

    Construction

    Type & style
    • Home type: SingleFamily
    Materials
    • Frame
    • Foundation: Concrete
    • Roof: Asphalt
    Condition
    • Year built: 2005

    Community & HOA

    Location
    • Region: La Grange

    Financial & listing details

    • Price per square foot: $245/sqft
    • Tax assessed value: $905,000
    • Annual tax amount: $11,221

    Price history

    DateEventPrice
    8/23/2022Sold$905,000+0.6%$216/sqft
    Source: Metro Search Inc. LLC DBA Apex MLS #1613987 Report a problem
    7/20/2022Pending sale$900,000$214/sqft
    Source: Metro Search Inc. LLC DBA Apex MLS #1613987 Report a problem
    7/20/2022Listed for sale$900,000$214/sqft
    Source: Metro Search Inc. LLC DBA Apex MLS #1613987 Report a problem
    6/17/2022Pending sale$900,000$214/sqft
    Source: Metro Search Inc. LLC DBA Apex MLS #1613987 Report a problem
    6/6/2022Contingent$900,000$214/sqft
    Source: Metro Search Inc. LLC DBA Apex MLS #1613987 Report a problem
    6/3/2022Listed for sale$900,000+63.6%$214/sqft
    Source: Metro Search Inc. LLC DBA Apex MLS #1613987 Report a problem
    7/8/2016Sold$550,000$131/sqft
    Source: Metro Search Inc. LLC DBA Apex MLS #1449219 Report a problem
    6/3/2016Price change$550,000-1.6%$131/sqft
    Source: Coldwell Banker McMahan Co. #1449219 Report a problem
    4/27/2016Price change$559,000-3.6%$133/sqft
    Source: Coldwell Banker McMahan Co. #1449219 Report a problem
    3/10/2016Listed for sale$580,000+11.1%$138/sqft
    Source: Coldwell Banker McMahan Co. #1449219 Report a problem
    5/15/2008Sold$522,000-2.3%$124/sqft
    Source: Public Record Report a problem
    1/31/2006Sold$534,500$127/sqft
    Source: Public Record Report a problem

    Public tax history

    YearProperty taxesTax assessment
    2024$11,221 -0.5%$905,000
    2023$11,276 +54.9%$905,000 +55%
    2022$7,281 +0.6%$584,000
    2021$7,235 -0.2%$584,000
    2020$7,252 +0.9%$584,000
    2019$7,184 0%$584,000
    2018$7,187 +20.3%$584,000 +6.2%
    2017$5,975 $550,000 +9.1%
    2013$5,975 $504,000 -7.4%
    2011-- $544,000
    2010-- $544,000
    2009-- $544,000
    Find assessor info on the county website

    Neighborhood: 40031

    Nearby schools

    GreatSchools rating
    Get pre-qualified for a loan
    At Zillow Home Loans, we can pre-qualify you in as little as 5 minutes with no impact to your credit score.

    An equal housing lender. NMLS #10287.

    Sell for more on Zillow
    Get a Zillow Showcase℠ listing at no additional cost and you could sell for .
    $1,029,700
    2% more
    +$20,594
    With Zillow Showcase(estimated)
    $1,050,294