Skip main navigation
Sold
  • $816,000

    3170 N Saratoga St, Portland, OR 97217

    4beds
    2,361sqft
    Residential, Single Family Residence
    Built in 2019
    3,920 Square Feet Lot
    $811,400 Zestimate®
    $346/sqft
    $3,526 Estimated rent

    Home value

    $811,400

    $746,000 - $876,000

    $3,526/mo

    Zestimate® history
    Loading
    Loading...

    Owner options

    List your home for rent

    $3,526/mo

    Rent Zestimate®

    Find your next renter with Zillow Rental Manager. Plus, with online applications, you can quickly screen prospective tenants – for free.

    Learn more

    $3,526/mo

    Rent Zestimate®

    Refinance and save

    $5,024/mo

    Est. payment

    Refinancing to a lower rate could help reduce your monthly payments and save thousands over the life of the loan.

    See today's rates

    $5,024/mo

    Est. payment

    Explore your selling options

    Work with a Zillow partner agent

    Leverage their expertise and Zillow's premium Showcase listings to get your home seen by more buyers.

    Get started

    List with your own agent

    Get your home in front of millions of buyers by listing it on Zillow.

    Learn how to do it

    Sell it yourself

    Take full control of how buyers see your home on Zillow by listing For Sale by Owner (FSBO).

    List your home

    What's special

    Cozy gas fireplaceFlexible spaceSpacious primary suiteLuxurious en-suite bathroomOpen-concept main levelNatural lightCustom window shades
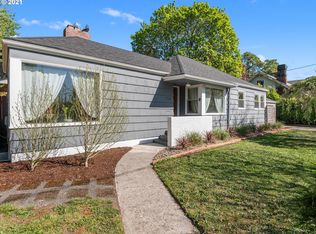
    Tucked away on a quiet, unimproved road and a charming alley, this stunning modern-contemporary home offers the ultimate private retreat. With virtually no car traffic—just neighbors out walking their dogs—this peaceful location is ideal for anyone craving a slower, safer pace.Designed with soft tones and sleek finishes, this 4-bedroom, 2.5-bathroom home blends style and function. The open-concept main level is filled with natural light and features a cozy gas fireplace. The kitchen is beautifully appointed with clean lines, ample cabinetry, open shelves & high-end appliances. Upstairs, the spacious primary suite provides a tranquil retreat, complete with a luxurious en-suite bathroom, double vanity, and a generous walk-in closet. One of the additional bedrooms serves as a flexible space, outfitted with a Murphy bed and fold-down desk—ideal for guests, a home office, or creative studio.Thoughtful details run throughout the home, including custom window shades, built-in storage solutions, and upstairs laundry for added convenience. Outside, the low-maintenance landscaping lets you enjoy the greenery without the hassle—perfect for those who want beauty with ease.Located just one block from a small, well-loved community garden and minutes from several parks. You're also close to the bluff, which offers views and is a popular route to walk, bike or jog. And from the window above the stairs, enjoy a beautiful view of Mt. Hood on clear days. Walk to local coffee shops, neighborhood bars, and great restaurants. The Yellow Line MAX station is less than a mile away, making it easy to get around without a car. [Home Energy Score = 8. HES Report at https://rpt.greenbuildingregistry.com/hes/OR10181351]

    Zillow last checked:

    Listing updated:

    Listed by:

    Stewart Hulick 503-740-3573,

    Realty Works Group

    Bought with:

    Peter Cutile, 201215695

    Modern Realty

    Source: RMLS (OR),MLS#: 106678107MLS Logo

    Facts & features

    Interior

    Bedrooms & bathrooms
    • Bedrooms: 4
    • Bathrooms: 3
    • Full bathrooms: 2
    • Partial bathrooms: 1
    • Main level bathrooms: 1
    Rooms
    • Room types: Bedroom 4, Entry, Bedroom 2, Bedroom 3, Dining Room, Family Room, Kitchen, Living Room, Primary Bedroom
    Primary bedroom
    • Features: Suite, Vaulted Ceiling, Walkin Closet
    • Level: Upper
    • Area: 256
    • Dimensions: 16 x 16
    Bedroom 2
    • Features: Wallto Wall Carpet
    • Level: Upper
    • Area: 132
    • Dimensions: 12 x 11
    Bedroom 3
    • Features: Wallto Wall Carpet
    • Level: Upper
    • Area: 120
    • Dimensions: 12 x 10
    Bedroom 4
    • Features: Wallto Wall Carpet
    • Level: Upper
    • Area: 120
    • Dimensions: 12 x 10
    Dining room
    • Features: Hardwood Floors, High Ceilings
    • Level: Main
    • Area: 110
    • Dimensions: 11 x 10
    Kitchen
    • Features: Eat Bar, Pantry, Free Standing Range
    • Level: Main
    • Area: 182
    • Width: 13
    Living room
    • Features: Beamed Ceilings, Builtin Features, Fireplace
    • Level: Main
    • Area: 210
    • Dimensions: 15 x 14
    Heating
    • Forced Air, Fireplace(s), Forced Air 90
    Cooling
    • Central Air
    Appliances
    • Included: Dishwasher, Disposal, Free-Standing Range, Gas Appliances, Microwave, Plumbed For Ice Maker, Range Hood, Stainless Steel Appliance(s), Gas Water Heater, Tankless Water Heater
    • Laundry: Laundry Room
    Features
    • High Ceilings, Vaulted Ceiling(s), Eat Bar, Pantry, Beamed Ceilings, Built-in Features, Suite, Walk-In Closet(s), Kitchen Island, Tile
    • Flooring: Tile, Hardwood, Wall to Wall Carpet
    • Windows: Double Pane Windows, Vinyl Frames
    • Basement: Crawl Space
    • Number of fireplaces: 1
    • Fireplace features: Gas
    Interior area
    • Total structure area: 2,361
    • Total interior livable area: 2,361 sqft

    Property

    Parking
    • Total spaces: 1
    • Parking features: Driveway, On Street, Attached, Oversized, Tuck Under
    • Attached garage spaces: 1
    • Has uncovered spaces: Yes
    Features
    • Stories: 2
    • Patio & porch: Patio, Porch
    • Exterior features: Yard
    • Fencing: Fenced
    • Has view: Yes
    • View description: Mountain(s), Trees/Woods
    Lot
    • Size: 3,920 Square Feet
    • Dimensions: 40 x 100
    • Features: Level, Trees, SqFt 3000 to 4999
    Details
    • Parcel number: R687784
    • Zoning: R5

    Construction

    Type & style
    • Home type: SingleFamily
    • Architectural style: Contemporary
    • Property subtype: Residential, Single Family Residence
    Materials
    • Cement Siding
    • Roof: Composition,Metal
    Condition
    • Resale
    • New construction: No
    • Year built: 2019

    Utilities & green energy

    • Gas: Gas
    • Sewer: Public Sewer
    • Water: Public

    Community & HOA

    Community
    • Subdivision: Arbor Lodge
    HOA
    • Has HOA: No
    Location
    • Region: Portland

    Financial & listing details

    • Price per square foot: $346/sqft
    • Tax assessed value: $762,710
    • Annual tax amount: $9,732
    • Date on market: 4/9/2025
    • Cumulative days on market: 4 days
    • Listing terms: Cash,Conventional,FHA,VA Loan
    • Road surface type: Unimproved

    Price history

    DateEventPrice
    5/5/2025Sold$816,000+7.4%$346/sqft
    Source: RMLS (OR) #106678107 Report a problem
    4/13/2025Pending sale$759,900$322/sqft
    Source: RMLS (OR) #106678107 Report a problem
    4/10/2025Listed for sale$759,900+12.6%$322/sqft
    Source: RMLS (OR) #106678107 Report a problem
    10/30/2018Sold$675,000+2.3%$286/sqft
    Source: Public Record Report a problem
    9/10/2018Pending sale$659,900$280/sqft
    Source: KW Portland Premiere #18516654 Report a problem
    9/5/2018Price change$659,900-5.7%$280/sqft
    Source: KW Portland Premiere #18516654 Report a problem
    6/19/2018Listed for sale$699,900$296/sqft
    Source: Keller Williams Realty Portland Premiere #18516654 Report a problem

    Public tax history

    YearProperty taxesTax assessment
    2025$10,095 +3.7%$374,650 +3%
    2024$9,732 +4%$363,740 +3%
    2023$9,358 +2.2%$353,150 +3%
    2022$9,155 +1.7%$342,870 +3%
    2021$9,001 +9%$332,890 +3%
    2020$8,257 +3.8%$323,200 +3%
    2019$7,953 $313,780 +203.5%
    2018$7,953 +203.6%$103,390
    2017$2,620 --
    Find assessor info on the county website

    Neighborhood: Arbor Lodge

    Nearby schools

    GreatSchools rating
    Schools provided by the listing agent
    • Elementary: Chief Joseph
    • Middle: Ockley Green
    • High: Jefferson

    Source: RMLS (OR). This data may not be complete. We recommend contacting the local school district to confirm school assignments for this home.

    Get a cash offer in 3 minutes
    Find out how much your home could sell for in as little as 3 minutes with a no-obligation cash offer.
    Estimated market value
    $811,400
    Get a cash offer in 3 minutes
    Find out how much your home could sell for in as little as 3 minutes with a no-obligation cash offer.
    Estimated market value
    $811,400